
55 Bloor Street E #1702
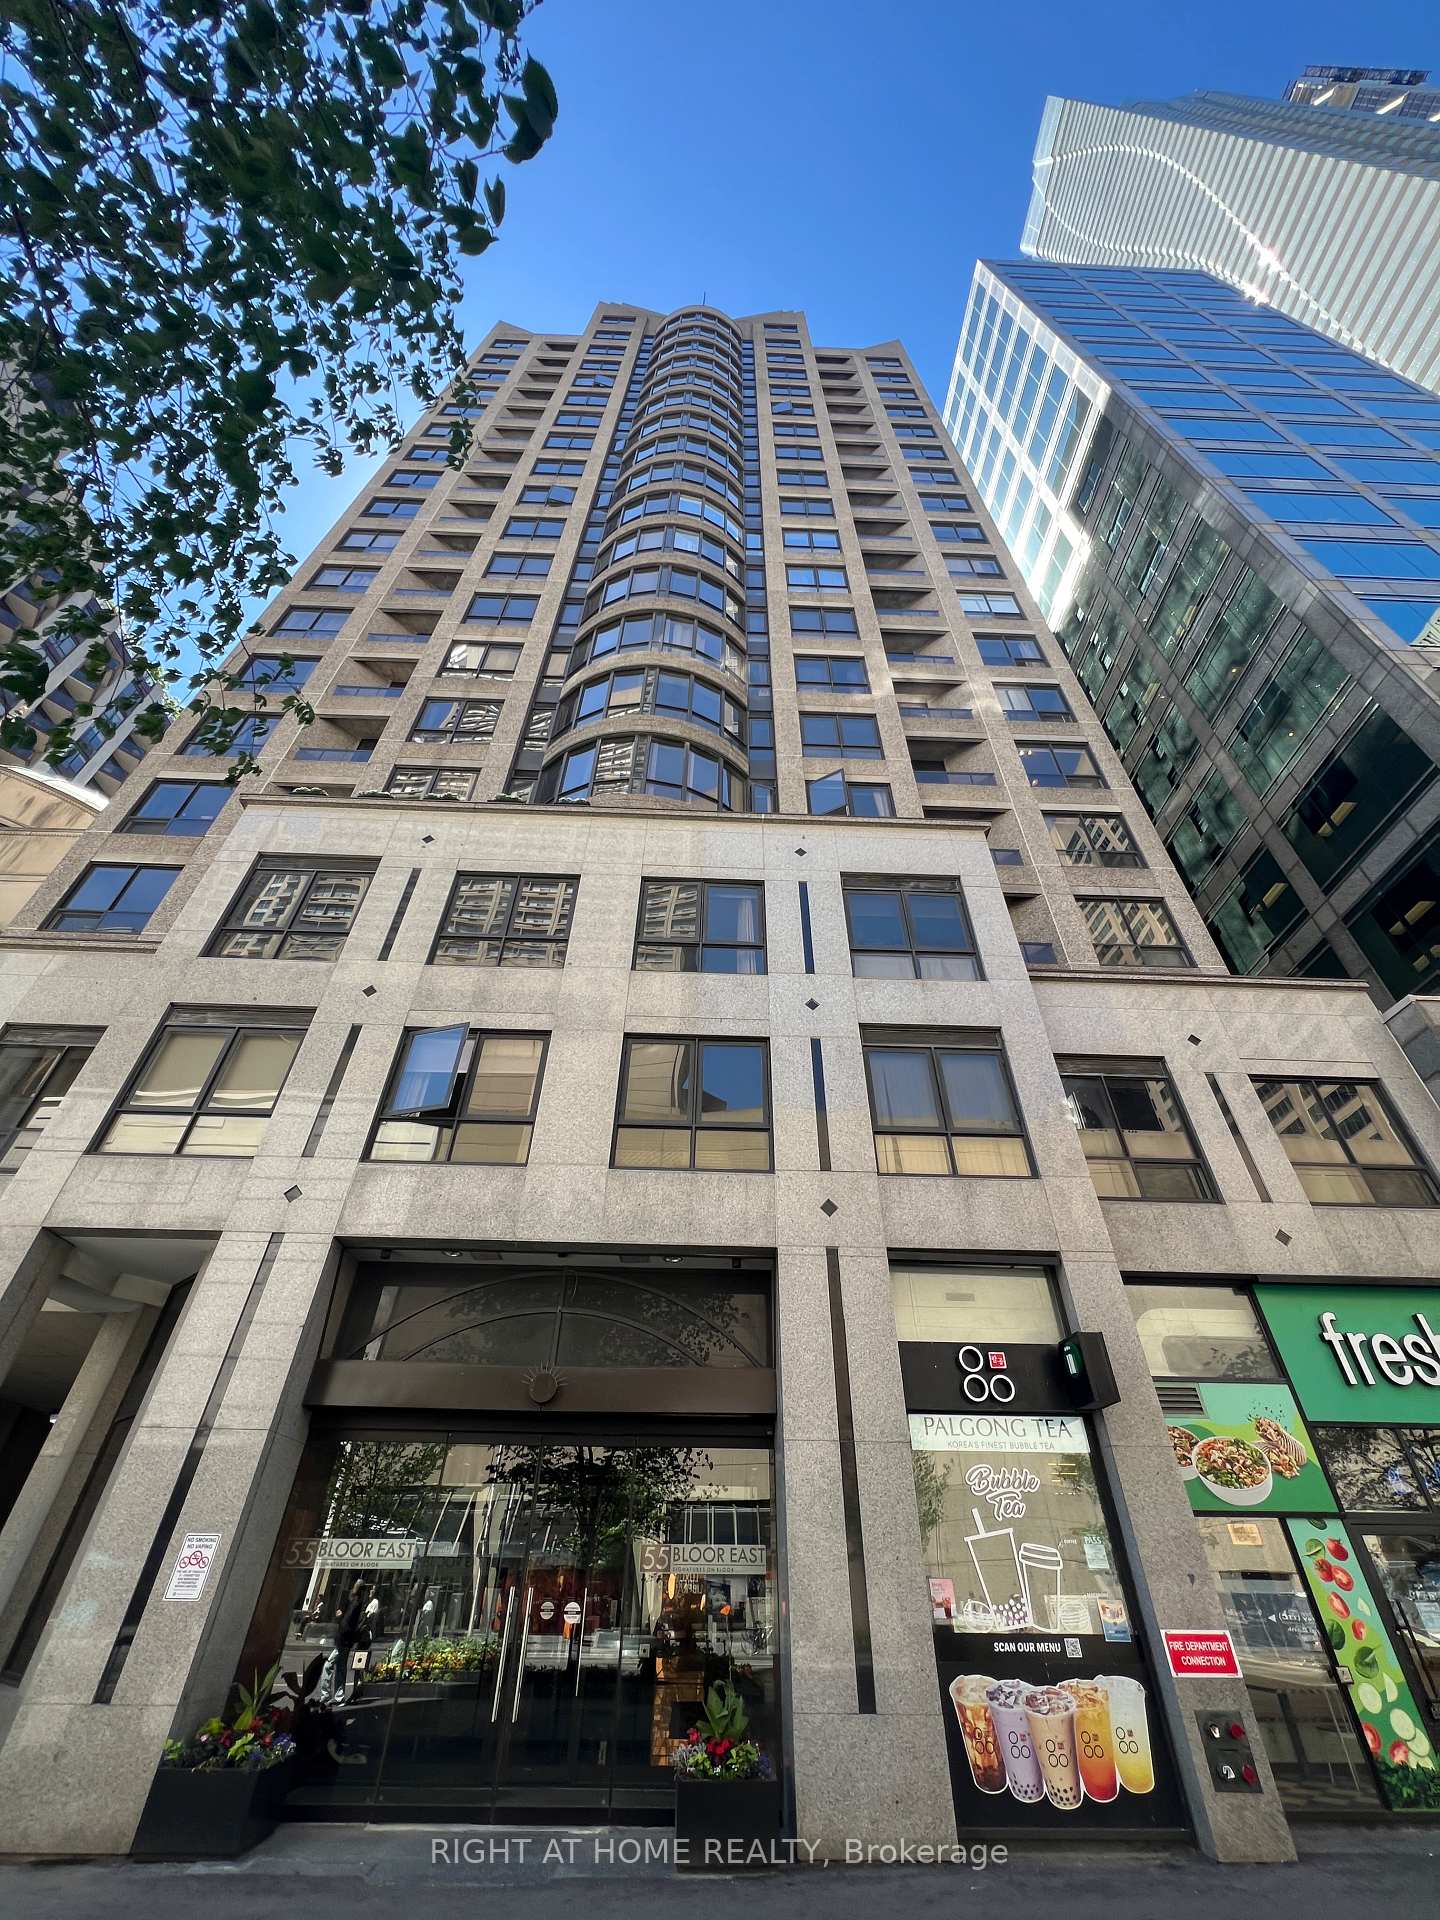
TORONTO CONDO APARTMENT
- Church Yonge Corridor
- 2 Bed
- 1 Bath
- As Per Sel SqFt
- 101 Days on Market
- Virtual Tour
Welcome to 55 Bloor Street East, ideally located at the iconic Yonge & Bloor intersection in the heart of downtown Toronto. This bright and spacious 1-bedroom plus den suite offers a highly functional layout, making it an excellent choice for professionals, students, first-time buyers, or investors.Enjoy an open-concept living and dining area with large windows that fill the space with natural light. The versatile den is ideal for a home office, guest room, or study area. This suite also includes 1 parking space and 1 locker for added convenience.Maintenance fees include all utilities-electricity, water, and heat-providing exceptional value and worry-free ownership. Just a 1-2 minute walk to TTC subway Lines 1 and 2, commuting couldn't be more convenient. Ideally situated near U of T, TMU, Yorkville's luxury shopping, renowned restaurants, cafés, and everyday amenities.Offering one of Toronto's best locations at an attractive price point, this is a rare opportunity to enjoy exceptional urban living and outstanding value in a highly sought-after neighbourhood.
FOR SALE: $579,000
MLS® ID C13496140
Interior Details
Cooling: Central Air
Total Rooms: 5
Kitchens: 1
Laundry: Ensuite
Exposure: SOUTH WEST
Patio Terrace: Open
Building Details
Basement Type: None
Fuel: Gas
Garage Type: Underground
Heating: Forced Air
Construction: Concrete
Pet Friendly: Yes-with Restrictions
Parking Details
Parking Spaces: 0
Parking Designation: Underground
Fee Details
Maintenance Fees: $999.71
Taxes: $3,391.51
Central Ac Included: 1
Common Element Included: n
Heat Included: 1
Land Details
Cross Streets: Bloor/Yonge
Rooms
Dining Room: 4 x 2.99 ft
Laminate, Combined w/Living
Laminate, Combined w/Living
Living Room: 4.57 x 2.47 ft
Laminate, Combined w/Dining
Laminate, Combined w/Dining
Primary Bedroom: 2.71 x 3.38 ft
Laminate, W/O To Balcony
Laminate, W/O To Balcony
Den: 4.47 x 2.47 ft
Combined w/Living, Laminate, Window
Combined w/Living, Laminate, Window
Kitchen: 2.59 x 2.16 ft
Ceramic Floor, Granite Counters, Backsplash
Ceramic Floor, Granite Counters, Backsplash
Map
Listed by: RIGHT AT HOME REALTY
Similar Listings For Sale
*** This website may only be used by consumers that have a bona fide interest in the purchase, sale, or lease of real estate of the type being offered via the website.
**** The data is deemed reliable but is not guaranteed accurate by TRREB.



