
260 Sackville Street #210
TORONTO CONDO APARTMENT
- Church Yonge Corridor
- 2 Bed
- 2 Bath
- Owner SqFt
- 101 Days on Market
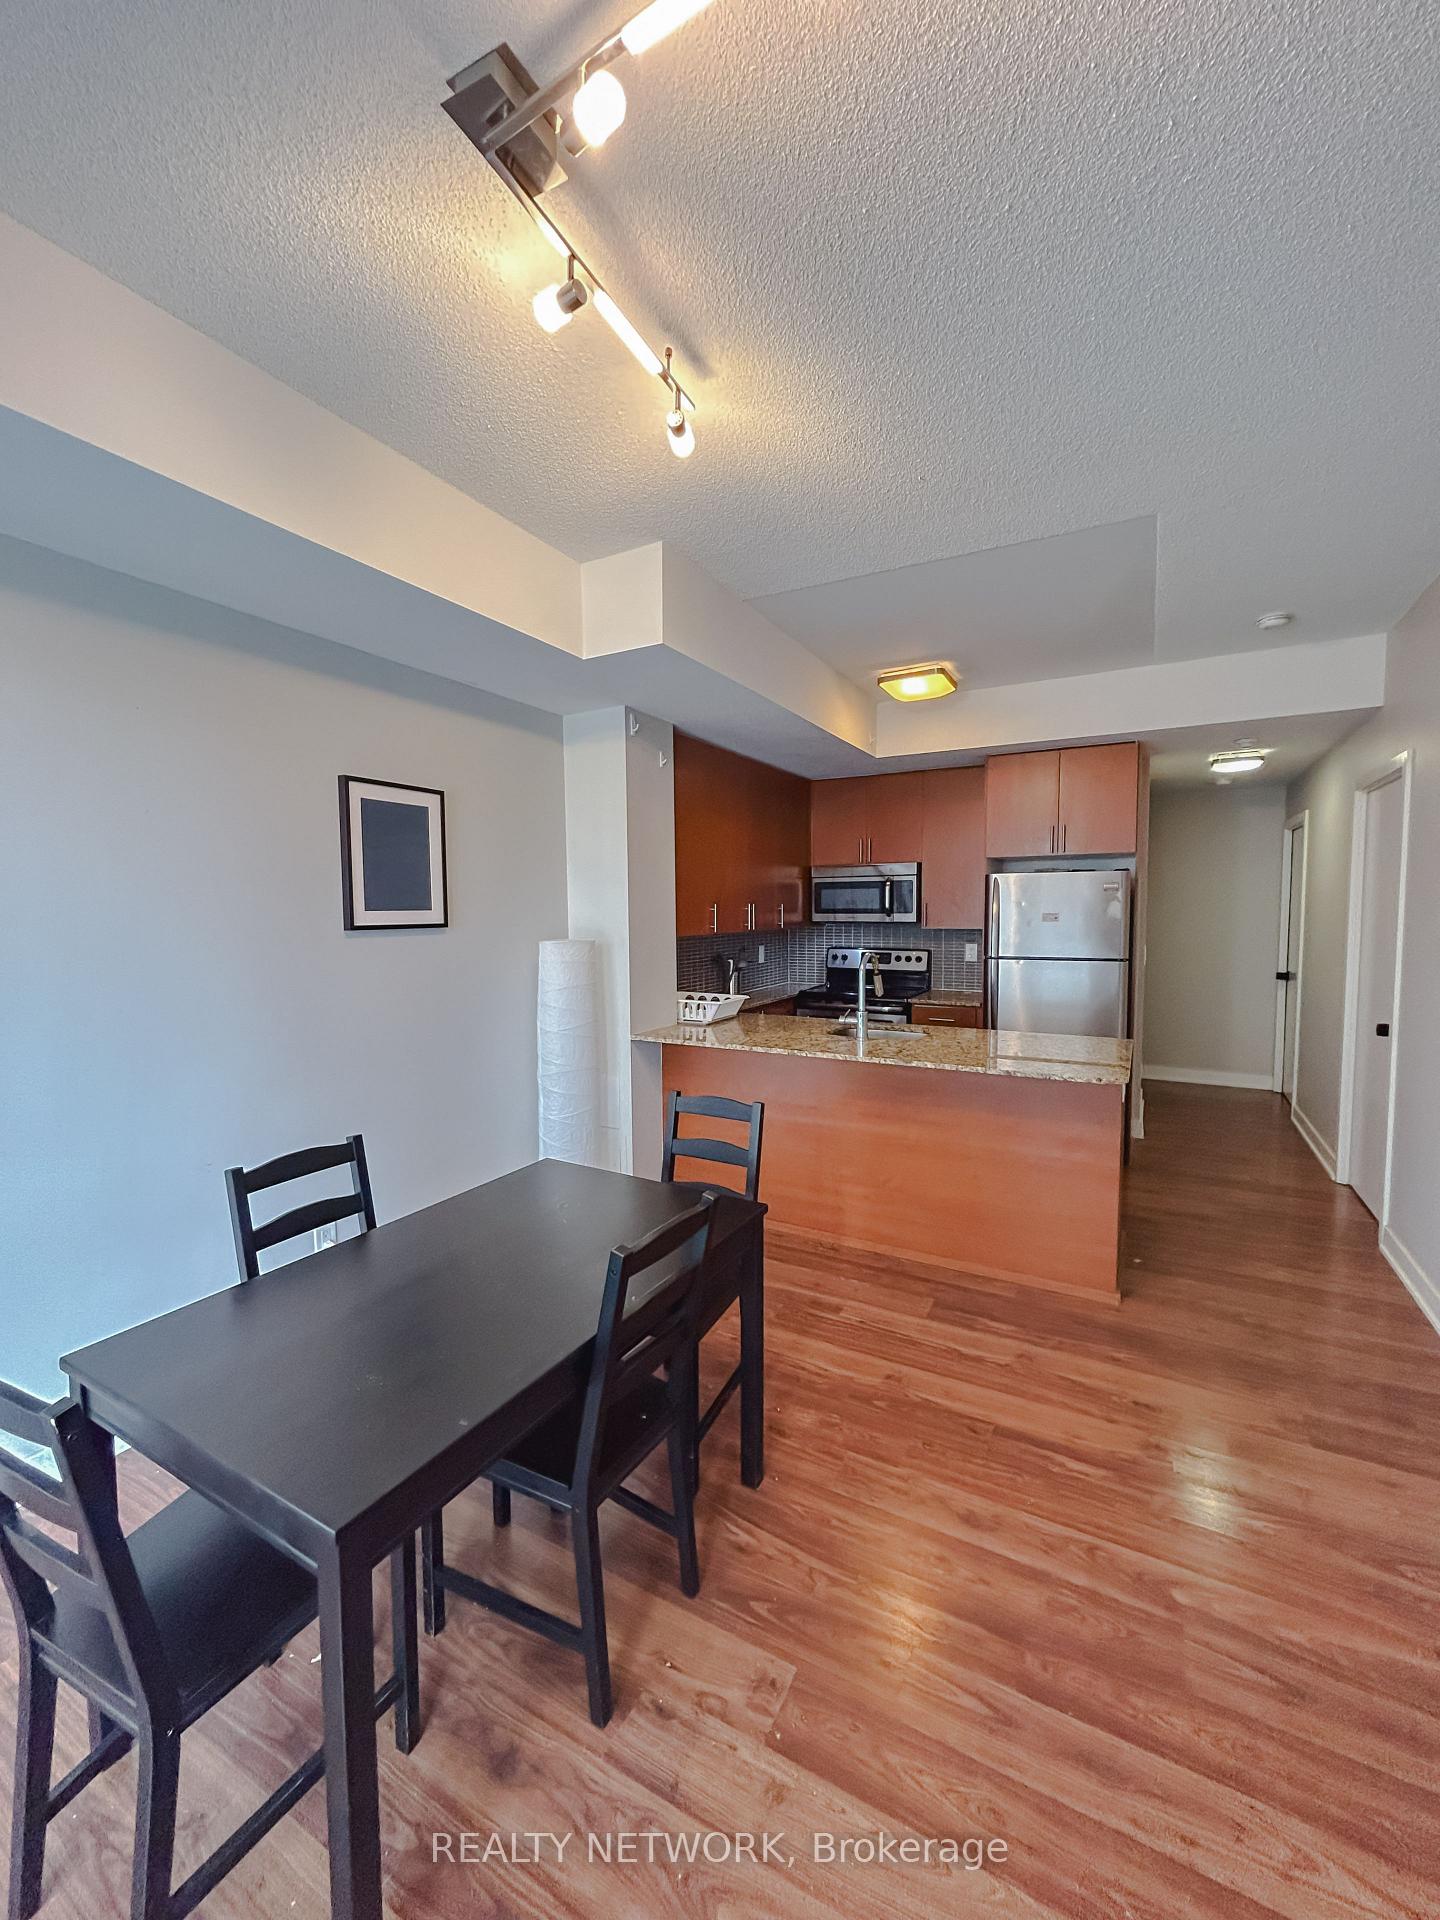
Thoughtfully designed for the way you live, this bright corner suite offers the perfect blend of space, comfort, and flexibility. With two generous bedrooms, a large den that can easily serve as a third bedroom or home office, and two full bathrooms, there's room for families, guests, or anyone looking for a functional layout that grows with their needs. Natural light pours through floor-to-ceiling windows, creating an airy feel throughout the open-concept living and dining areas. The kitchen overlooks the main living space, making it easy to cook, entertain, or simply stay connected. The spacious primary bedroom is a true retreat, complete with a four-piece ensuite, double closet, and additional storage. A second full bathroom and split-bedroom layout provide added convenience and privacy-ideal for shared living, overnight guests, or busy mornings. Step onto your private balcony to take in open skyline views and stunning sunsets. Just outside your door, you'll find parks, shops, restaurants, cafés, transit, and everyday essentials, while the building offers a rooftop terrace, fitness centre, and movie room for residents to enjoy. Whether you're upsizing, investing, or searching for a home that offers flexibility without compromise, this well-designed suite delivers comfort, convenience, and exceptional value.
FOR SALE: $699,990
MLS® ID C13496146
Interior Details
Cooling: Central Air
Total Rooms: 7
Kitchens: 1
Laundry: In-Suite L
Exposure: NORTH
Patio Terrace: None
Building Details
Year Built: 16-30
Basement Type: None
Fuel: Gas
Garage Type: Underground
Heating: Forced Air
Construction: Stone, Stucco (Plaster)
Pet Friendly: Yes-with Restrictions
Parking Details
Parking Spaces: 0
Parking Designation: None
Fee Details
Maintenance Fees: $1,032.91
Taxes: $4,035.24
Common Element Included: n
Land Details
Cross Streets: Dundas/Parliment
Property Features
Arts Centre
Beach
Hospital
Park
Public Transit
Building Amenities
Concierge
Exercise Room
Media Room
Rooftop Deck/Garden
Rooms
Bathroom:
4 Pc Bath
4 Pc Bath
Kitchen:
Combined w/Dining
Combined w/Dining
Den: 2.13 x 1.83 ft
Living Room: 3.05 x 3.05 ft
Bedroom: 3.05 x 3.05 ft
Map
Listed by: REALTY NETWORK
Similar Listings For Sale
*** This website may only be used by consumers that have a bona fide interest in the purchase, sale, or lease of real estate of the type being offered via the website.
**** The data is deemed reliable but is not guaranteed accurate by TRREB.



