
20 Cole Street
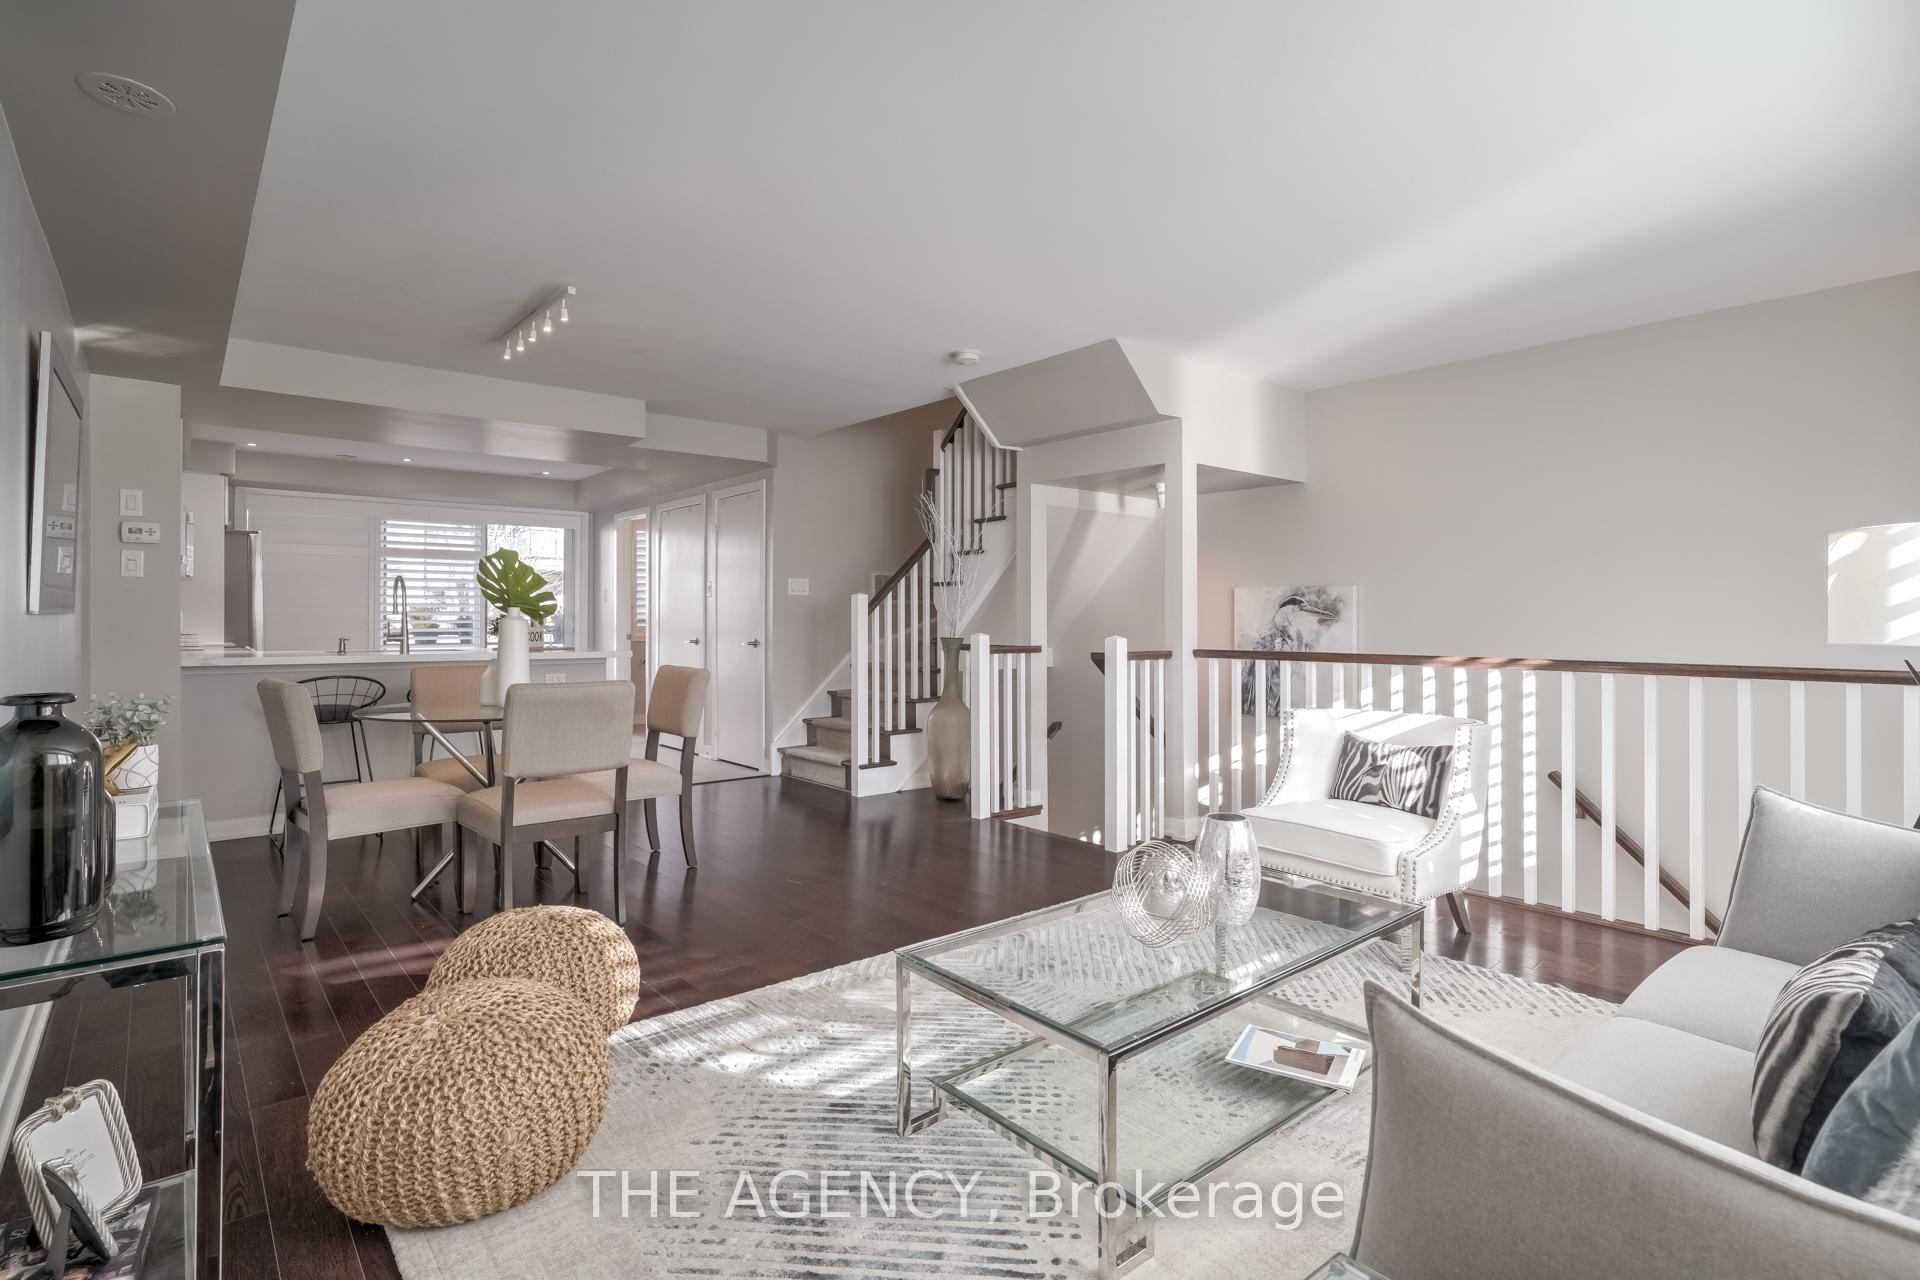
TORONTO CONDO TOWNHOUSE
- Church Yonge Corridor
- 3 Bed
- 3 Bath
- As Per Bui SqFt
- 78 Days on Market
Welcome to this rarely offered, spacious modern townhouse in the heart of Regent Park. Offering approximately 1,506 sq. ft. of total living space, including a 130 sq. ft. private terrace with BBQs permitted, this beautifully designed 3-bedroom, 2.5-bathroom home combines the comfort of a house with the convenience of condo living.The bright open-concept main floor is ideal for entertaining, featuring a contemporary kitchen with a pantry, ample storage, and a walk-out to the sun-filled private terrace. Upstairs, you'll find three generous bedrooms, including a spacious primary retreat complete with a custom walk-in closet and a 4-piece ensuite. Enjoy the convenience of your own private garage with parking, an exceptional feature rarely available in the area.Located in one of Toronto's fastest-growing communities, you're just minutes to the DVP, steps to TTC, the 6-acre park, aquatic centre, MLSE athletic grounds, FreshCo, Tim Hortons, cafés, restaurants, and everyday conveniences. A fantastic opportunity to enjoy stylish urban living in a vibrant, family-friendly neighbourhood
FOR SALE: $1,158,888
MLS® ID C13526014
Interior Details
Cooling: Central Air
Total Rooms: 7
Kitchens: 1
Laundry: Ensuite
Exposure: NORTH SOUTH
Patio Terrace: Terrace
Building Details
Basement Type: Other
Fuel: Gas
Garage Type: Attached
Heating: Forced Air
Construction: Brick
Pet Friendly: Yes-with Restrictions
Parking Details
Parking Spaces: 0
Parking Designation: Mutual
Fee Details
Maintenance Fees: $471.1
Taxes: $4,916.65
Common Element Included: y
Land Details
Cross Streets: Dundas St E + Parliament St
Property Features
Arts Centre
Park
School
Rec./Commun.Centre
Public Transit
Library
Building Amenities
BBQs Allowed
Rooms
Living Room:
Open Concept, Combined w/Dining, California Shutters
Open Concept, Combined w/Dining, California Shutters
Bedroom 3:
Hardwood Floor, Closet, South View
Hardwood Floor, Closet, South View
Dining Room:
Open Concept, Combined w/Living, Hardwood Floor
Open Concept, Combined w/Living, Hardwood Floor
Kitchen:
Stainless Steel Appl, Quartz Counter, W/O To Deck
Stainless Steel Appl, Quartz Counter, W/O To Deck
Bedroom 2:
Hardwood Floor, Closet, South View
Hardwood Floor, Closet, South View
Primary Bedroom:
Hardwood Floor, 4 Pc Ensuite, Walk-In Closet(s)
Hardwood Floor, 4 Pc Ensuite, Walk-In Closet(s)
Map
Listed by: THE AGENCY
Similar Listings For Sale
*** This website may only be used by consumers that have a bona fide interest in the purchase, sale, or lease of real estate of the type being offered via the website.
**** The data is deemed reliable but is not guaranteed accurate by TRREB.



