
180 Mill Street S123
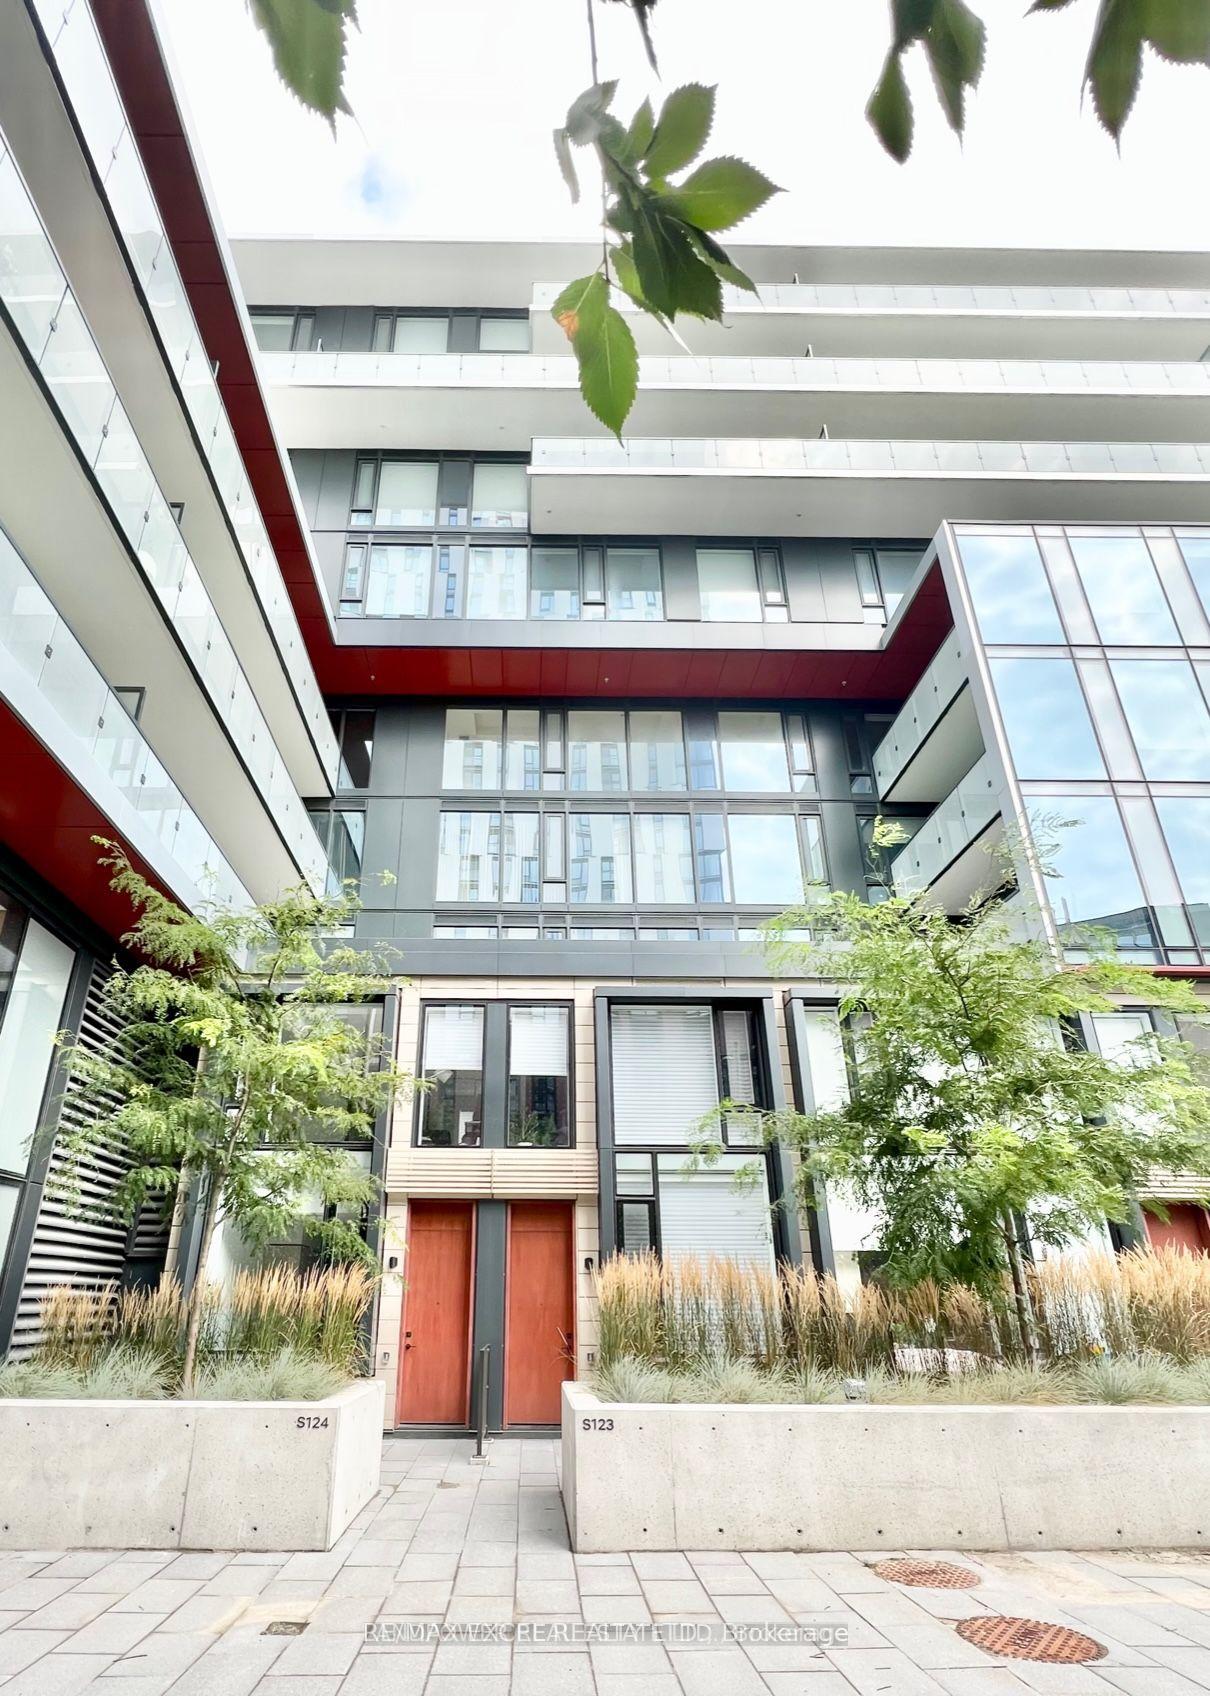
TORONTO CONDO TOWNHOUSE
- Church Yonge Corridor
- 2 Bed
- 3 Bath
- Builder SqFt
- 14 Days on Market
Welcome to this sophisticated fully furnished 2-bedroom, 3-bathroom townhouse in the heart of Toronto's vibrant Canary District, offering over 1,000 sq. ft. of stylish living space plus a 135 sq. ft. private terrace with its own entrance. Bright and spacious, this modern home features 9-foot ceilings, floor-to-ceiling windows with high-end automated window coverings, laminate flooring throughout, and a thoughtfully designed open-concept layout. The contemporary kitchen is beautifully appointed with integrated built-in appliances, stone countertops, and ample pantry storage, making it perfect for everyday living and entertaining. Upstairs, two generously sized bedrooms provide exceptional comfort, while the extra-large laundry room offers abundant storage space. One parking space and high-speed internet are included for added convenience. Located just steps from Canary Commons Park, YMCA, shops, cafés, and TTC transit, you're also minutes from the Distillery District, St. Lawrence Market, George Brown College, the Waterfront, Corktown Common, Cherry Beach, and the Financial District. Surrounded by parks, cycling and running trails, and an exciting mix of restaurants, boutiques, and everyday amenities, the Canary District offers one of Toronto's most vibrant and walkable urban lifestyles. A rare opportunity to lease a beautifully furnished townhouse in one of downtown Toronto's most desirable communities, combining modern design, exceptional convenience, and an unbeatable location.
FOR SALE: $899,000
MLS® ID C13563856
Interior Details
Cooling: Central Air
Total Rooms: 5
Kitchens: 1
Laundry: Ensuite
Exposure: WEST
Patio Terrace: Terrace
Building Details
Basement Type: None
Fuel: Electric
Garage Type: Underground
Heating: Fan Coil
Construction: Concrete
Pet Friendly: Yes-with Restrictions
Parking Details
Parking Spaces: 1
Parking Designation: Underground
Fee Details
Maintenance Fees: $786.31
Taxes: $5,210
Common Element Included: n
Land Details
Cross Streets: Cherry St & Front St E
Property Features
Park
Public Transit
Rec./Commun.Centre
School
Arts Centre
Library
Building Amenities
BBQs Allowed
Concierge
Gym
Media Room
Rooftop Deck/Garden
Bus Ctr (WiFi Bldg)
Rooms
Dining Room: 3.4 x 3.63 ft
B/I Bar, Open Concept, B/I Shelves
B/I Bar, Open Concept, B/I Shelves
Living Room: 3.05 x 3.63 ft
Open Concept, W/O To Terrace, Large Window
Open Concept, W/O To Terrace, Large Window
Bedroom 2: 2.48 x 3.63 ft
Large Closet, Large Window
Large Closet, Large Window
Kitchen: 4.67 x 2.6 ft
B/I Appliances, Backsplash
B/I Appliances, Backsplash
Primary Bedroom: 3.67 x 3.63 ft
Large Closet, Large Window
Large Closet, Large Window
Map
Listed by: RE/MAX EXCEL REALTY LTD.
Similar Listings For Sale
*** This website may only be used by consumers that have a bona fide interest in the purchase, sale, or lease of real estate of the type being offered via the website.
**** The data is deemed reliable but is not guaranteed accurate by TRREB.



