
50 Wellesley Street E #1506
TORONTO CONDO APARTMENT
- Church Yonge Corridor
- 2 Bed
- 2 Bath
- sq ft SqFt
- 80 Days on Market
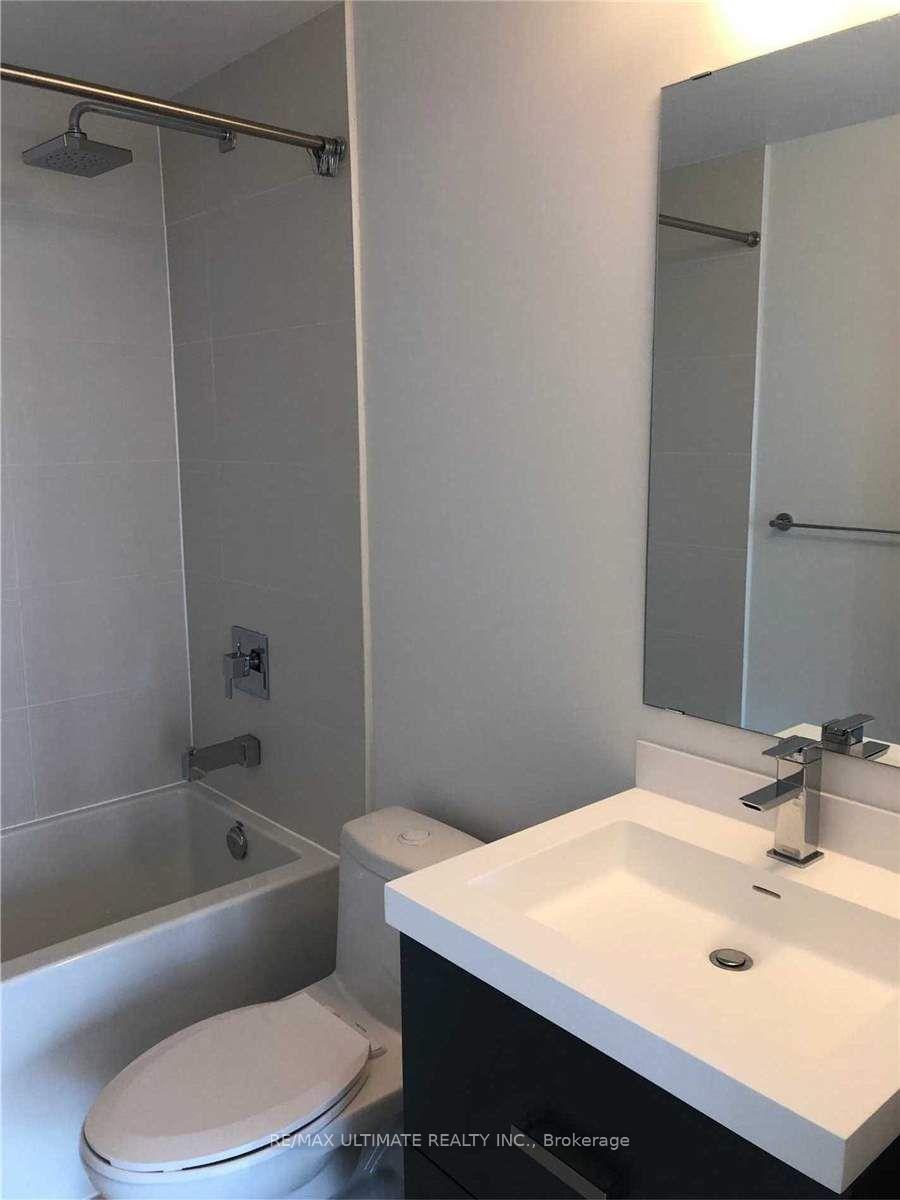
Discover urban living at its finest in this stunning 2-bedroom, 2-bathroom condo located in the heart of downtown Toronto. This spacious 743 sq.ft. unit features a smart open-concept layout, 9-foot ceilings, and floor-to-ceiling windows that offer unobstructed east-facing views and flood the space with natural light. Enjoy the luxury of a full-length private balcony, perfect for relaxing or entertaining, and high-end finishes throughout, including laminate flooring, quartz countertops, an under mount sink, and built-in kitchen appliances.The primary bedroom boasts a modern en-suite bathroom, while the second bedroom offers a closet and sliding doors for added versatility. Located just steps from Wellesley Subway Station and within walking distance to the University of Toronto, Toronto Metropolitan University (Ryerson), top hospitals in the University Health Network, and Torontos vibrant culture and entertainment districts, this condo offers a nearly perfect walk score of 99 and a transit score of 98making it ideal for students, professionals, or anyone who values convenience.Residents will also enjoy an array of premium amenities, including a 24/7 concierge, a fully equipped fitness centre, an outdoor pool, party and game rooms, guest suites, and more. Don't miss this opportunity to live in a prestigious Plaza building that truly has it all.
FOR SALE: $750,000
MLS® ID C13564988
Interior Details
Cooling: Central Air
Total Rooms: 5
Kitchens: 1
Laundry: Ensuite
Exposure: EAST
Patio Terrace: Open
Building Details
Year Built: New
Basement Type: None
Fuel: Electric
Garage Type: Underground
Heating: Heat Pump
Construction: Concrete
Pet Friendly: Yes-with Restrictions
Parking Details
Parking Spaces: 0
Parking Designation: None
Fee Details
Maintenance Fees: $537.6
Taxes: $4,097.45
Central Ac Included: 1
Common Element Included: y
Heat Included: 1
Land Details
Cross Streets: Yonge St/Wellesley Street East
Property Features
Clear View
Hospital
Park
Public Transit
Building Amenities
Concierge
Exercise Room
Game Room
Guest Suites
Outdoor Pool
Party Room/Meeting Room
Rooms
Bedroom 2: 2.72 x 2.64 ft
Laminate, 3 Pc Bath, Closet
Laminate, 3 Pc Bath, Closet
Living Room: 3.07 x 2.9 ft
Laminate, W/O To Balcony, East View
Laminate, W/O To Balcony, East View
Primary Bedroom: 2.87 x 2.82 ft
Laminate, 4 Pc Ensuite, Closet
Laminate, 4 Pc Ensuite, Closet
Kitchen: 3.76 x 3.56 ft
Laminate, Combined w/Dining, Modern Kitchen
Laminate, Combined w/Dining, Modern Kitchen
Dining Room: 3.76 x 3.56 ft
Laminate, Combined w/Kitchen
Laminate, Combined w/Kitchen
Map
Listed by: RE/MAX ULTIMATE REALTY INC.
Similar Listings For Sale
*** This website may only be used by consumers that have a bona fide interest in the purchase, sale, or lease of real estate of the type being offered via the website.
**** The data is deemed reliable but is not guaranteed accurate by TRREB.



