
39 Queens Quay E #302
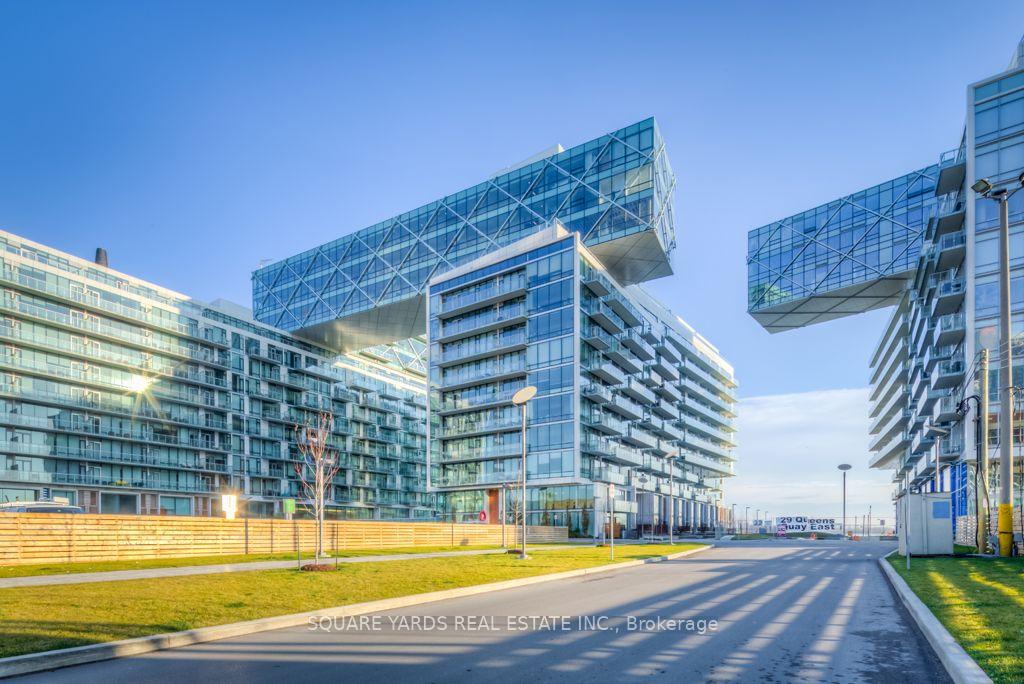
TORONTO CONDO APARTMENT
- Church Yonge Corridor
- 2 Bed
- 2 Bath
- MPAC SqFt
- 9 Days on Market
Discover urban sophistication and lakeside living in this stunning 2-bed, 2-bath corner suite at the highly coveted Pier 27. Enjoy the ideal balance between a vibrant city lifestyle and a serene waterfront oasis. This functional, open-concept floorplan boasts 10-ft ceilings, hardwood floors throughout the main living areas, and floor-to-ceiling windows that provide endless natural light. The modern kitchen is fully equipped with top-of-the-line built-in Miele appliances and a gas range. Unwind at the end of the day in your spacious primary bedroom featuring two walk-in closets and a spa-like 4-piece ensuite with heated floors and a deep soaker tub. Step out onto the private balcony to enjoy the fresh lake breeze. Unmatched building amenities include a 24-hour concierge, indoor and outdoor pools, gym, sauna, theatre room, and visitor parking. Situated right on the shoreline at the foot of Yonge St, you are just a short stroll away from the Ferry Terminal, the PATH, St. Lawrence Market, and world-class dining. A rare opportunity to own an architectural masterpiece on the water!
FOR SALE: $729,999
MLS® ID C13584160
Interior Details
Cooling: Central Air
Total Rooms: 7
Kitchens: 1
Laundry: Ensuite
Exposure: NORTH EAST
Patio Terrace: Open
Building Details
Year Built: 11-15
Basement Type: None
Fuel: Gas
Garage Type: Underground
Heating: Forced Air
Construction: Concrete
Pet Friendly: Yes-with Restrictions
Parking Details
Parking Spaces: 0
Parking Designation: Underground
Fee Details
Maintenance Fees: $735.32
Taxes: $5,470.92
Common Element Included: n
Land Details
Cross Streets: Yonge and Queens Quay
Property Features
Public Transit
Waterfront
Building Amenities
Concierge
Communal Waterfront Area
Gym
Indoor Pool
Outdoor Pool
Party Room/Meeting Room
Rooms
Bedroom 2: 3.29 x 2.74 ft
Window Floor to Ceiling, Sliding Doors, Vinyl Floor
Window Floor to Ceiling, Sliding Doors, Vinyl Floor
Bathroom: 2.51 x 1.52 ft
4 Pc Bath
4 Pc Bath
Dining Room: 7.62 x 4.36 ft
Window Floor to Ceiling, Vinyl Floor
Window Floor to Ceiling, Vinyl Floor
Primary Bedroom: 3.35 x 3.05 ft
Window Floor to Ceiling, W/O To Balcony
Window Floor to Ceiling, W/O To Balcony
Living Room: 7.62 x 4.36 ft
Window Floor to Ceiling, W/O To Balcony, Combined w/Dining
Window Floor to Ceiling, W/O To Balcony, Combined w/Dining
Kitchen: 7.62 x 3.75 ft
Window Floor to Ceiling, Granite Counters, B/I Appliances
Window Floor to Ceiling, Granite Counters, B/I Appliances
Map
Listed by: SQUARE YARDS REAL ESTATE INC.
Similar Listings For Sale
*** This website may only be used by consumers that have a bona fide interest in the purchase, sale, or lease of real estate of the type being offered via the website.
**** The data is deemed reliable but is not guaranteed accurate by TRREB.



