
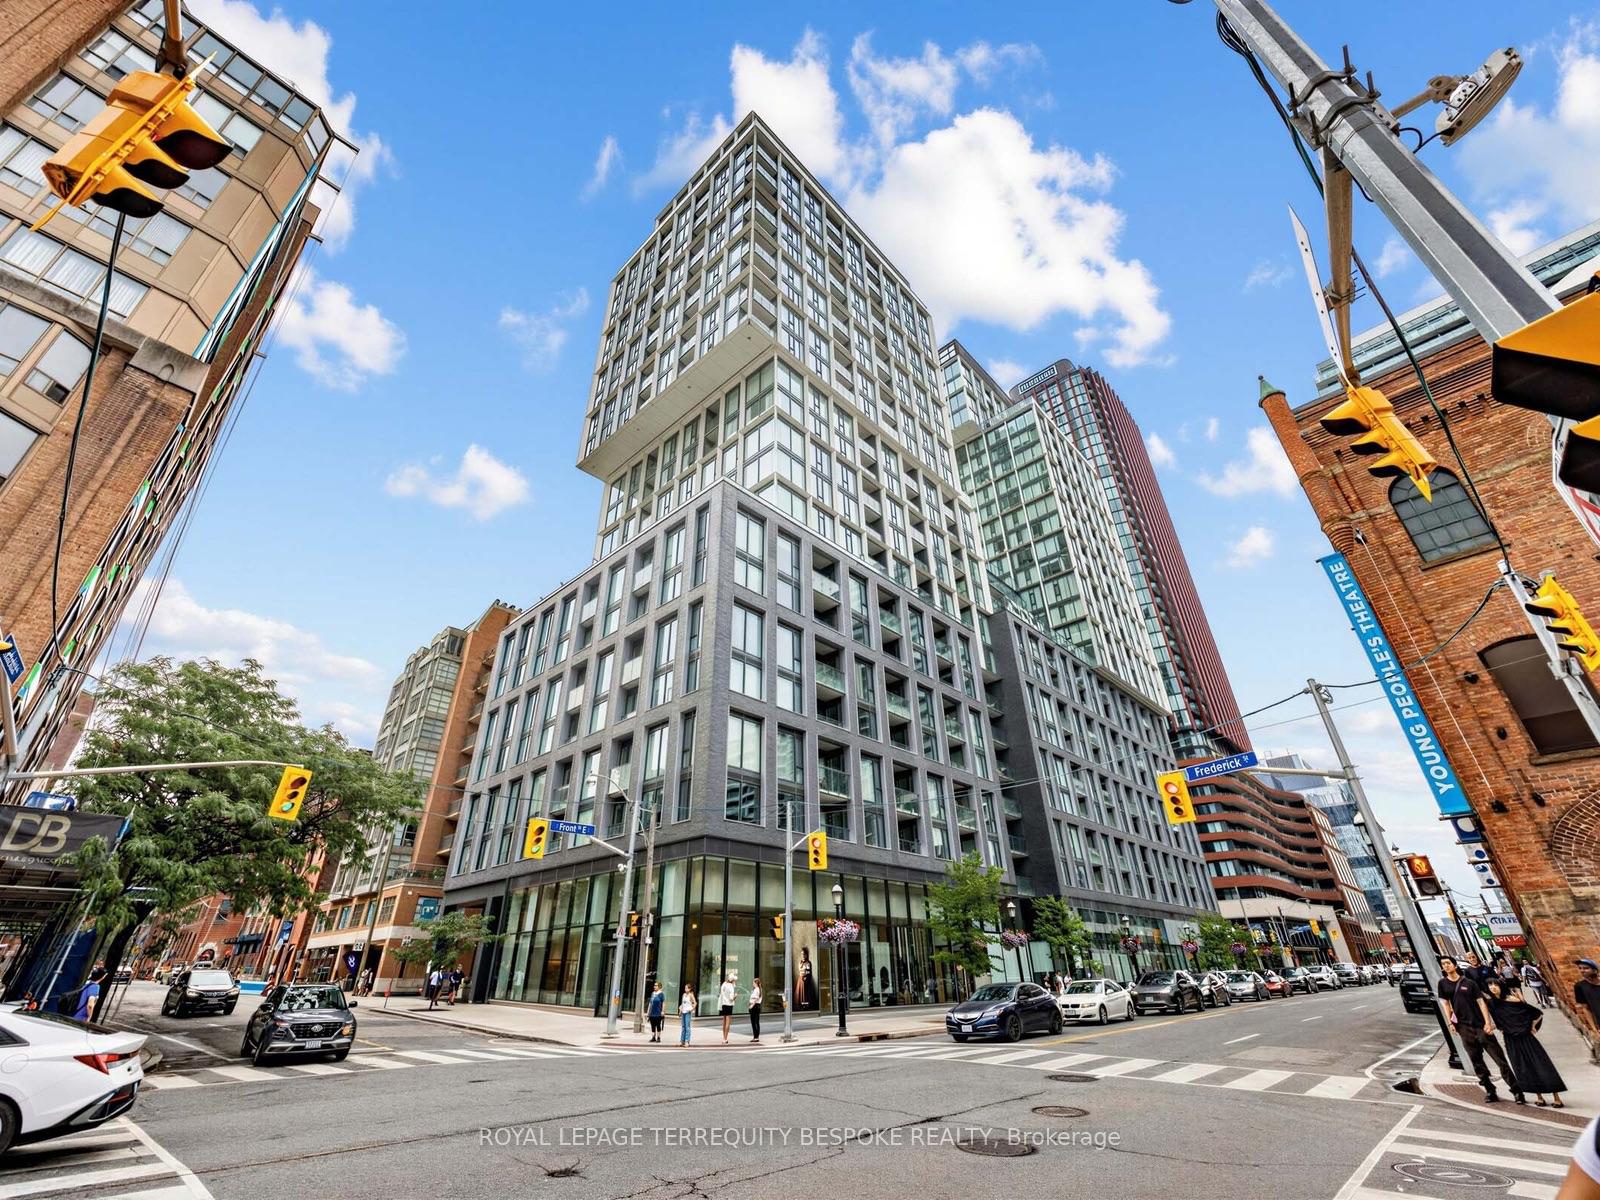
158 Front Street E #419
TORONTO CONDO APARTMENT
- Church Yonge Corridor
- 1 Bed
- 1 Bath
- 453 As per SqFt
- 34 Days on Market
- Virtual Tour
Welcome to The St. Lawrence Condos, where modern design meets one of Toronto's most vibrant downtown neighbourhoods! This bright and spacious 1-bedroom suite offers 433 sq. ft. of thoughtfully designed living space with a functional layout and no wasted space. Floor-to-ceiling windows fill the home with natural light while showcasing clear south-facing views. The open-concept living and kitchen area has been freshly painted, creating a bright, move-in-ready space that's perfect for first-time buyers, professionals, or investors. Located in a newer building, this stylish suite offers contemporary finishes and comfortable urban living in the heart of the city.Step outside and experience the best of downtown Toronto. Conveniently located and exceptionally well connected, you're just minutes from the King Street TTC streetcar, making commuting quick and easy. Enjoy a short walk to the iconic St. Lawrence Market for fresh local produce, artisan vendors, and world-renowned dining, or explore the charming Distillery District with its boutique shops, cafés, galleries, and year-round festivals. Spend sunny afternoons at nearby Sugar Beach or stroll along Toronto's beautiful waterfront. Everyday essentials are effortless with a convenience store and grocery store located directly across the street. Whether you're looking for an incredible place to call home or a fantastic investment opportunity, this suite delivers modern living, an unbeatable location, and the ultimate downtown lifestyle.
FOR SALE: $468,000
MLS® ID C13587098
Interior Details
Cooling: Central Air
Total Rooms: 5
Kitchens: 1
Laundry: In-Suite L
Exposure: SOUTH
Patio Terrace: Open
Building Details
Basement Type: None
Fuel: Gas
Garage Type: Underground
Heating: Forced Air
Construction: Brick
Pet Friendly: Yes-with Restrictions
Parking Details
Parking Spaces: 0
Parking Designation: Underground
Fee Details
Maintenance Fees: $396.16
Taxes: $2,133.12
Common Element Included: y
Land Details
Cross Streets: Front St E and Lower Sherbourne St
Property Features
Clear View
Library
Hospital
Park
Public Transit
School
Building Amenities
BBQs Allowed
Concierge
Exercise Room
Media Room
Outdoor Pool
Party Room/Meeting Room
Rooms
Primary Bedroom: 3.05 x 3.18 ft
Laminate, Closet, Window
Laminate, Closet, Window
Foyer: 0.99 x 1.24 ft
Laminate
Laminate
Living Room: 3.05 x 2.95 ft
Laminate, Combined w/Dining, Window
Laminate, Combined w/Dining, Window
Kitchen: 2.69 x 2.01 ft
Laminate, Stainless Steel Appl, Combined w/Living
Laminate, Stainless Steel Appl, Combined w/Living
Other: 1.47 x 2.77 ft
Map
Listed by: ROYAL LEPAGE TERREQUITY BESPOKE REALTY
Similar Listings For Sale
*** This website may only be used by consumers that have a bona fide interest in the purchase, sale, or lease of real estate of the type being offered via the website.
**** The data is deemed reliable but is not guaranteed accurate by TRREB.



