
15 Merchants' Wharf N/A #442
TORONTO CONDO APARTMENT
- Church Yonge Corridor
- 3 Bed
- 2 Bath
- 1088 per M SqFt
- 16 Days on Market
- Virtual Tour
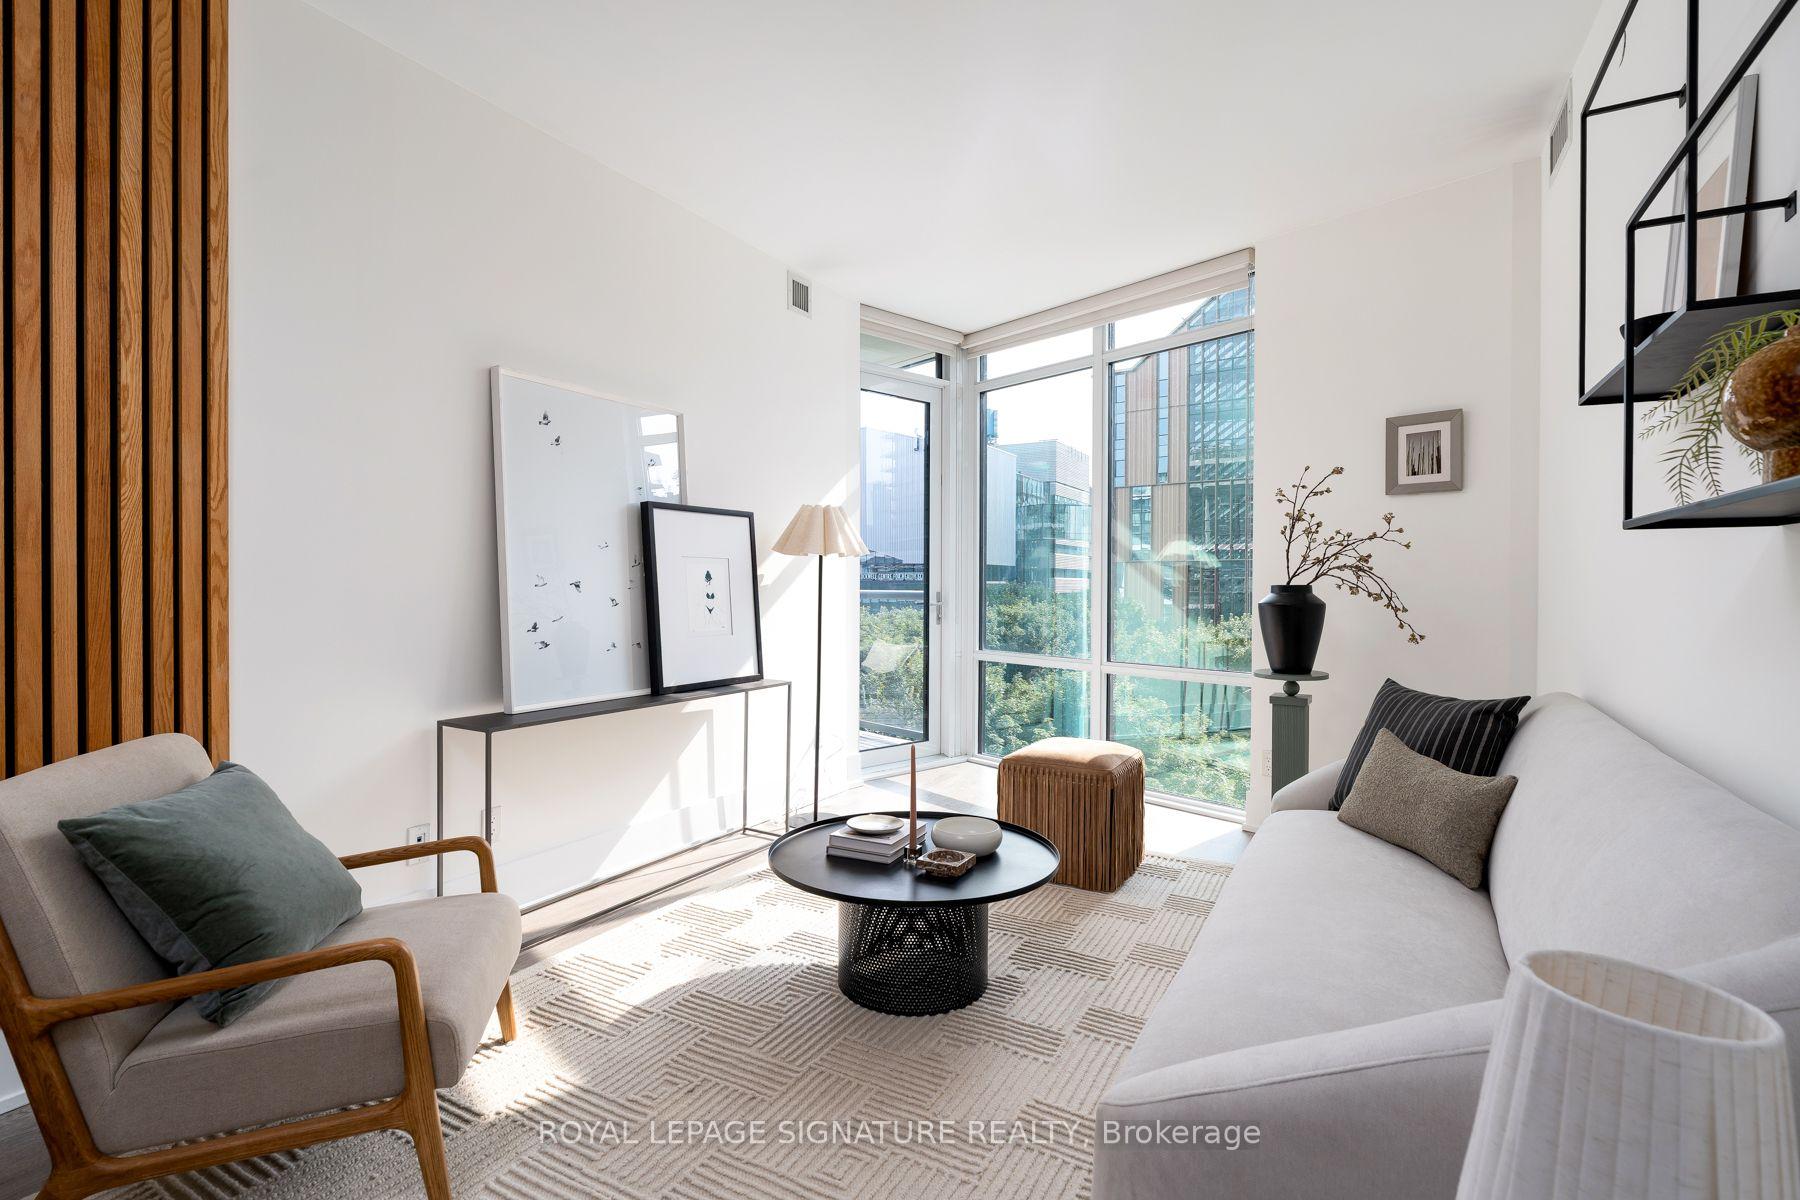
Life is better on the lake! Welcome to this stunning SW corner suite in Aqualina by Tridel, where luxury waterfront meets everyday comfort. At just under 1100 sq ft, this bright and airy 3 bed, 2 bath condo is a rare find, with generously sized rooms, water views, and an abundance of natural light throughout. The spacious primary retreat features a walk-in closet and ensuite, while the 2nd and 3rd bedrooms offer exceptional flexibility. One is wrapped in corner windows, and the other features custom built-ins, making it the perfect home office. The sleek kitchen with integrated appliances flows effortlessly into an open-concept living and dining area, creating a space that's perfect to entertain and enjoy. Step onto your private balcony and soak in unobstructed Lake views, the perfect backdrop for your morning coffee or evening sunset. Residents of this LEED-certified building enjoy resort-style amenities including a rooftop pool and garden, gym, spin studio, party room, concierge, EV charger stations and guest suites. Beanfield internet is included too! Just steps from Sugar Beach, the waterfront, transit, Loblaws, Shoppers Drug Mart, cafés, and restaurants, with quick access to Union Station, St. Lawrence Market, the Gardiner, and the DVP. Includes parking and locker - this is waterfront living, without compromise.
FOR SALE: $1,150,000
MLS® ID C13588954
Interior Details
Cooling: Central Air
Total Rooms: 8
Kitchens: 1
Laundry: Ensuite
Exposure: SOUTH WEST
Patio Terrace: Open
Building Details
Year Built: 6-10
Basement Type: None
Fuel: Gas
Garage Type: Underground
Heating: Heat Pump
Construction: Concrete, Stucco (Plaster)
Pet Friendly: Yes-with Restrictions
Parking Details
Parking Spaces: 1
Parking Designation: Underground
Fee Details
Maintenance Fees: $988.9
Taxes: $6,033
Common Element Included: y
Land Details
Cross Streets: Queens Quay & Lower Sherbourne
Property Features
Arts Centre
Island
Park
Public Transit
Waterfront
Electric Car Charger
Building Amenities
Exercise Room
Outdoor Pool
Visitor Parking
Guest Suites
Concierge
Rooftop Deck/Garden
Rooms
Bathroom:
Tile Floor, Separate Shower, 3 Pc Bath
Tile Floor, Separate Shower, 3 Pc Bath
Primary Bedroom: 3.05 x 3.84 ft
Walk-In Closet(s), 3 Pc Ensuite, Linen Closet
Walk-In Closet(s), 3 Pc Ensuite, Linen Closet
Bedroom 3: 3.51 x 2.74 ft
Large Window, B/I Shelves, Laminate
Large Window, B/I Shelves, Laminate
Kitchen: 2.44 x 2.13 ft
B/I Appliances, Stainless Steel Appl, Stone Counters
B/I Appliances, Stainless Steel Appl, Stone Counters
Foyer:
Large Closet, Laminate
Large Closet, Laminate
Bedroom 2: 2.87 x 3.71 ft
Large Window, Closet, Laminate
Large Window, Closet, Laminate
Living Room: 3.05 x 4.88 ft
Window Floor to Ceiling, Combined w/Dining, W/O To Balcony
Window Floor to Ceiling, Combined w/Dining, W/O To Balcony
Map
Listed by: ROYAL LEPAGE SIGNATURE REALTY
Similar Listings For Sale
*** This website may only be used by consumers that have a bona fide interest in the purchase, sale, or lease of real estate of the type being offered via the website.
**** The data is deemed reliable but is not guaranteed accurate by TRREB.



