
318 King Street E #317
TORONTO CONDO APARTMENT
- Church Yonge Corridor
- 1 Bed
- 1 Bath
- MPAC SqFt
- 27 Days on Market
- Virtual Tour
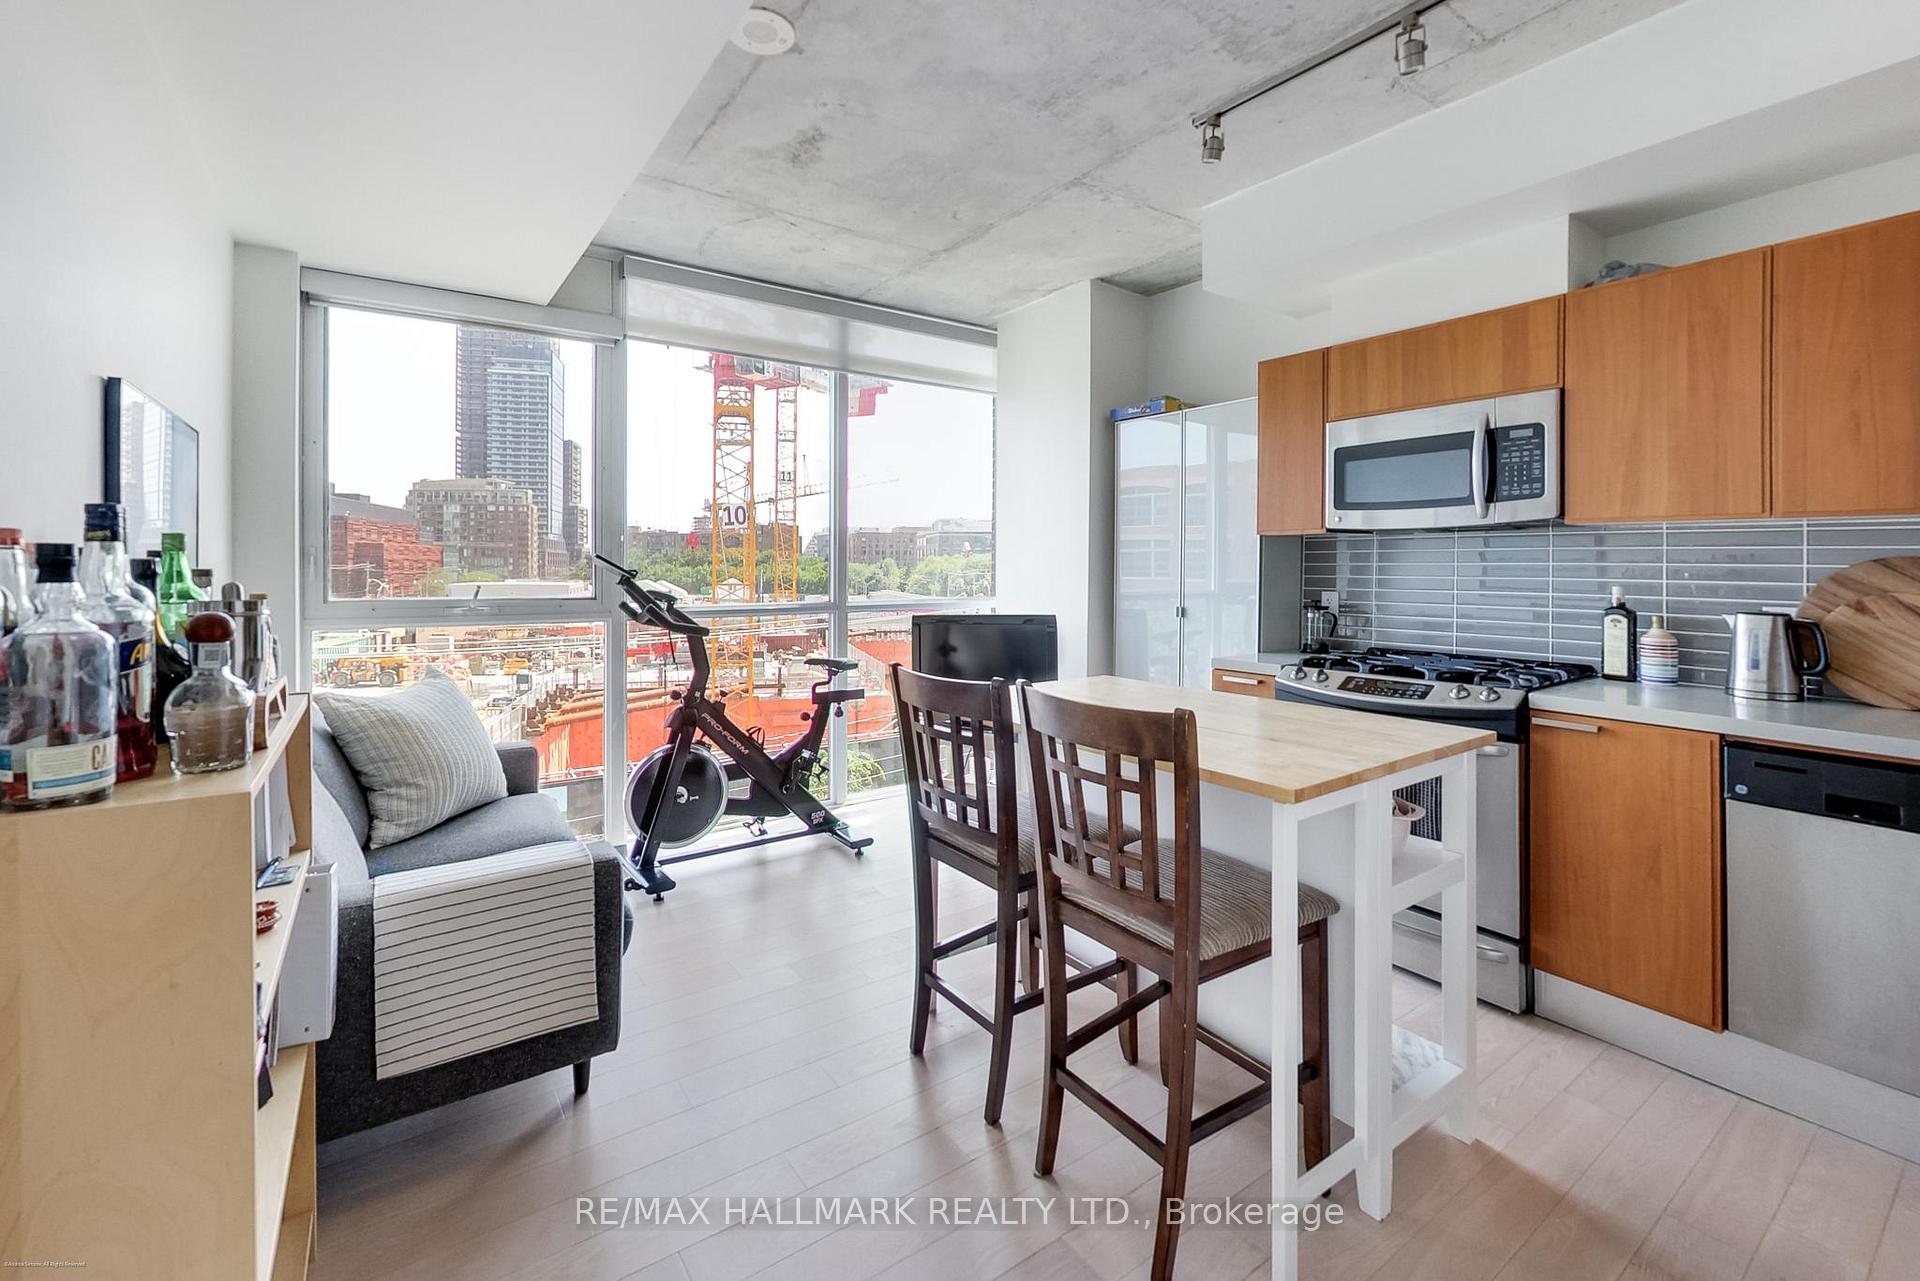
Stylish soft loft living in one of Toronto's most connected neighbourhoods. Welcome to this beautifully appointed junior one-bedroom soft loft, where contemporary design meets exceptional urban convenience. Bathed in natural light through dramatic floor-to-ceiling windows, this thoughtfully designed suite showcases bright south-facing views and an open-concept layout that feels both spacious and inviting. The modern kitchen features sleek stainless steel appliances, a coveted gas stove, and generous prep space with its L-shaped kitchen. A private storage locker provides valuable additional space for your seasonal items and everyday essentials. Perfectly situated on the quieter section of King Street East, just moments from some of Toronto's most vibrant destinations, you'll enjoy being steps to The Distillery District, Canary District, Corktown Commons and St. Lawrence Market. Whether you're exploring local cafés, restaurants, parks, or weekend markets, everything you need is at your doorstep. Commuting couldn't be easier with the King Streetcar just outside your door, and the future Corktown Subway Station currently under construction directly across the street, making this an outstanding opportunity to invest in one of Toronto's fastest-growing transit hubs. Drivers will also appreciate quick access to The Gardiner Expressway, Don Valley Parkway, downtown core, and the Lake Ontario waterfront.An exceptional opportunity for first-time buyers, professionals, or investors seeking stylish loft living in one of Toronto's most exciting and evolving neighbourhoods.
FOR SALE: $419,900
MLS® ID C13591536
Interior Details
Cooling: Central Air
Total Rooms: 5
Kitchens: 1
Laundry: Ensuite
Exposure: SOUTH
Patio Terrace: None
Building Details
Basement Type: None
Fuel: Electric
Garage Type: Underground
Heating: Fan Coil
Construction: Brick, Concrete
Pet Friendly: Yes-with Restrictions
Parking Details
Parking Spaces: 0
Parking Designation: None
Fee Details
Maintenance Fees: $387.17
Taxes: $2,110.1
Common Element Included: n
Land Details
Cross Streets: Parliament
Property Features
Hospital
Park
Public Transit
Building Amenities
Concierge
Elevator
Guest Suites
Rooftop Deck/Garden
Visitor Parking
Rooms
Dining Room: 3.7 x 2.6 ft
Wood, Combined w/Kitchen
Wood, Combined w/Kitchen
Kitchen: 3.7 x 2.6 ft
Wood, Stone Counters, Stainless Steel Appl
Wood, Stone Counters, Stainless Steel Appl
Living Room: 3.3 x 1.8 ft
Wood, Combined w/Dining
Wood, Combined w/Dining
Bathroom: 1.8 x 2.2 ft
Tile Floor, 4 Pc Bath, Soaking Tub
Tile Floor, 4 Pc Bath, Soaking Tub
Bedroom: 3.8 x 2.8 ft
Wood, Open Concept, Closet
Wood, Open Concept, Closet
Map
Listed by: RE/MAX HALLMARK REALTY LTD.
Similar Listings For Sale
*** This website may only be used by consumers that have a bona fide interest in the purchase, sale, or lease of real estate of the type being offered via the website.
**** The data is deemed reliable but is not guaranteed accurate by TRREB.



