
60 Princess Street #103
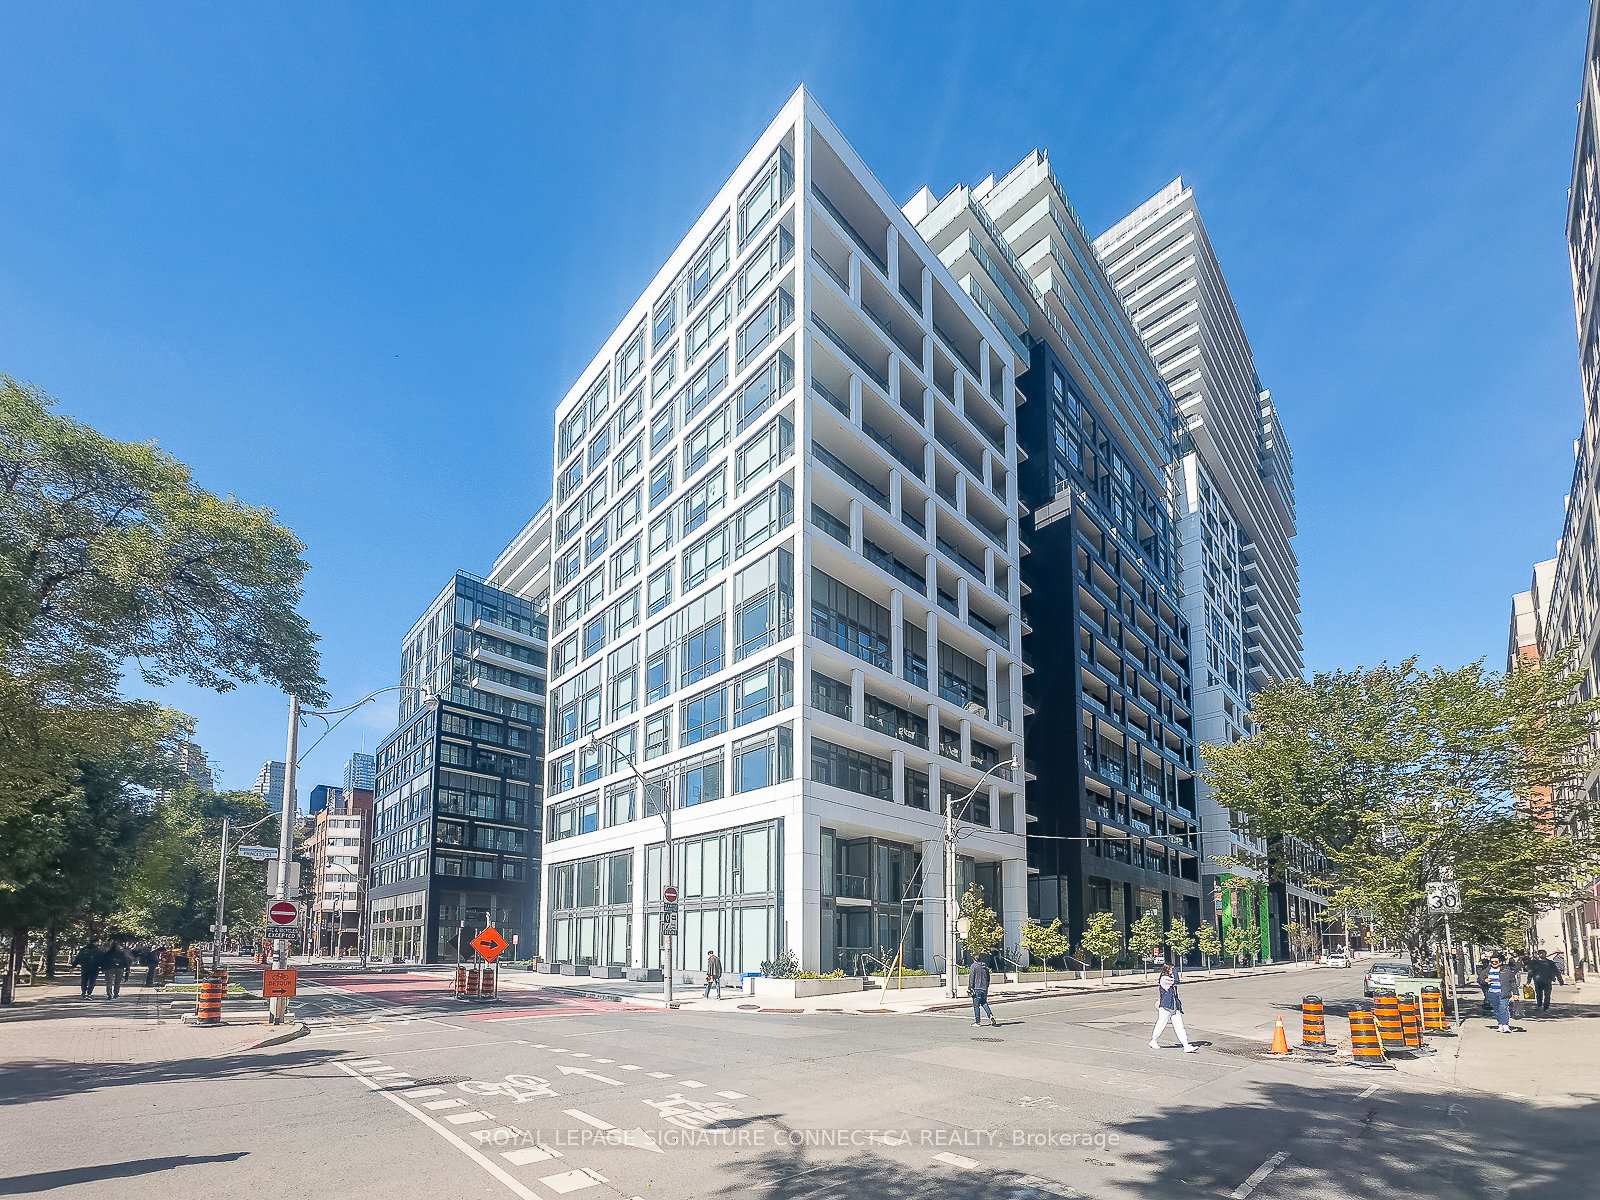
TORONTO CONDO TOWNHOUSE
- Church Yonge Corridor
- 3 Bed
- 3 Bath
- Builder SqFt
- 34 Days on Market
- Virtual Tour
Two-storey condo townhouse living with the practicality buyers look for: three bedrooms, three bathrooms, two owned underground parking spaces and an owned locker. Suite 103 offers a functional separation between its open-concept main-floor living area and the private bedroom level above. The kitchen features stainless steel appliances and stone counters, while the living/dining area walks out to the patio. Upstairs, the primary bedroom includes a 4-piece ensuite and walkout to a balcony; two additional bedrooms provide flexible space for sleeping, work or guests.Set in a newer concrete building near Front and Sherbourne, with access to an outdoor pool, gym, sauna, party/meeting room and rooftop deck/garden. Condo fees include heat, water, cable and parking. Vacant and available for a flexible closing.Includes: stainless steel fridge, cooktop, oven, dishwasher, microwave hood fan, washer, dryer, existing light fixtures and window coverings, two underground parking spaces and one locker.
FOR SALE: $1,099,000
MLS® ID C13598336
Interior Details
Cooling: Central Air
Total Rooms: 6
Kitchens: 1
Laundry: Ensuite
Exposure: EAST
Patio Terrace: Open
Building Details
Year Built: 0-5
Basement Type: None
Fuel: Gas
Garage Type: Underground
Heating: Forced Air
Construction: Concrete
Pet Friendly: Yes-with Restrictions
Parking Details
Parking Spaces: 2
Parking Designation: Underground
Fee Details
Maintenance Fees: $966.88
Taxes: $6,275.5
Common Element Included: n
Land Details
Cross Streets: Front/Sherbourne
Property Features
Hospital
Library
Park
Public Transit
Rec./Commun.Centre
School
Building Amenities
BBQs Allowed
Gym
Outdoor Pool
Party Room/Meeting Room
Rooftop Deck/Garden
Sauna
Rooms
Living Room: 2.87 x 3.89 ft
Laminate, Open Concept, W/O To Patio
Laminate, Open Concept, W/O To Patio
Primary Bedroom: 3.38 x 2.77 ft
4 Pc Ensuite, Closet, W/O To Balcony
4 Pc Ensuite, Closet, W/O To Balcony
Bedroom 2: 2.74 x 2.62 ft
Laminate, Closet, Window
Laminate, Closet, Window
Kitchen: 3.35 x 3.89 ft
Laminate, Stainless Steel Appl, Stone Counters
Laminate, Stainless Steel Appl, Stone Counters
Dining Room: 1.68 x 3.89 ft
Laminate, Open Concept, Combined w/Living
Laminate, Open Concept, Combined w/Living
Bedroom 3: 2.44 x 2.64 ft
Laminate, Closet, Sliding Doors
Laminate, Closet, Sliding Doors
Map
Listed by: ROYAL LEPAGE SIGNATURE CONNECT.CA REALTY
*** This website may only be used by consumers that have a bona fide interest in the purchase, sale, or lease of real estate of the type being offered via the website.
**** The data is deemed reliable but is not guaranteed accurate by TRREB.



