
77 Shuter Street #2913
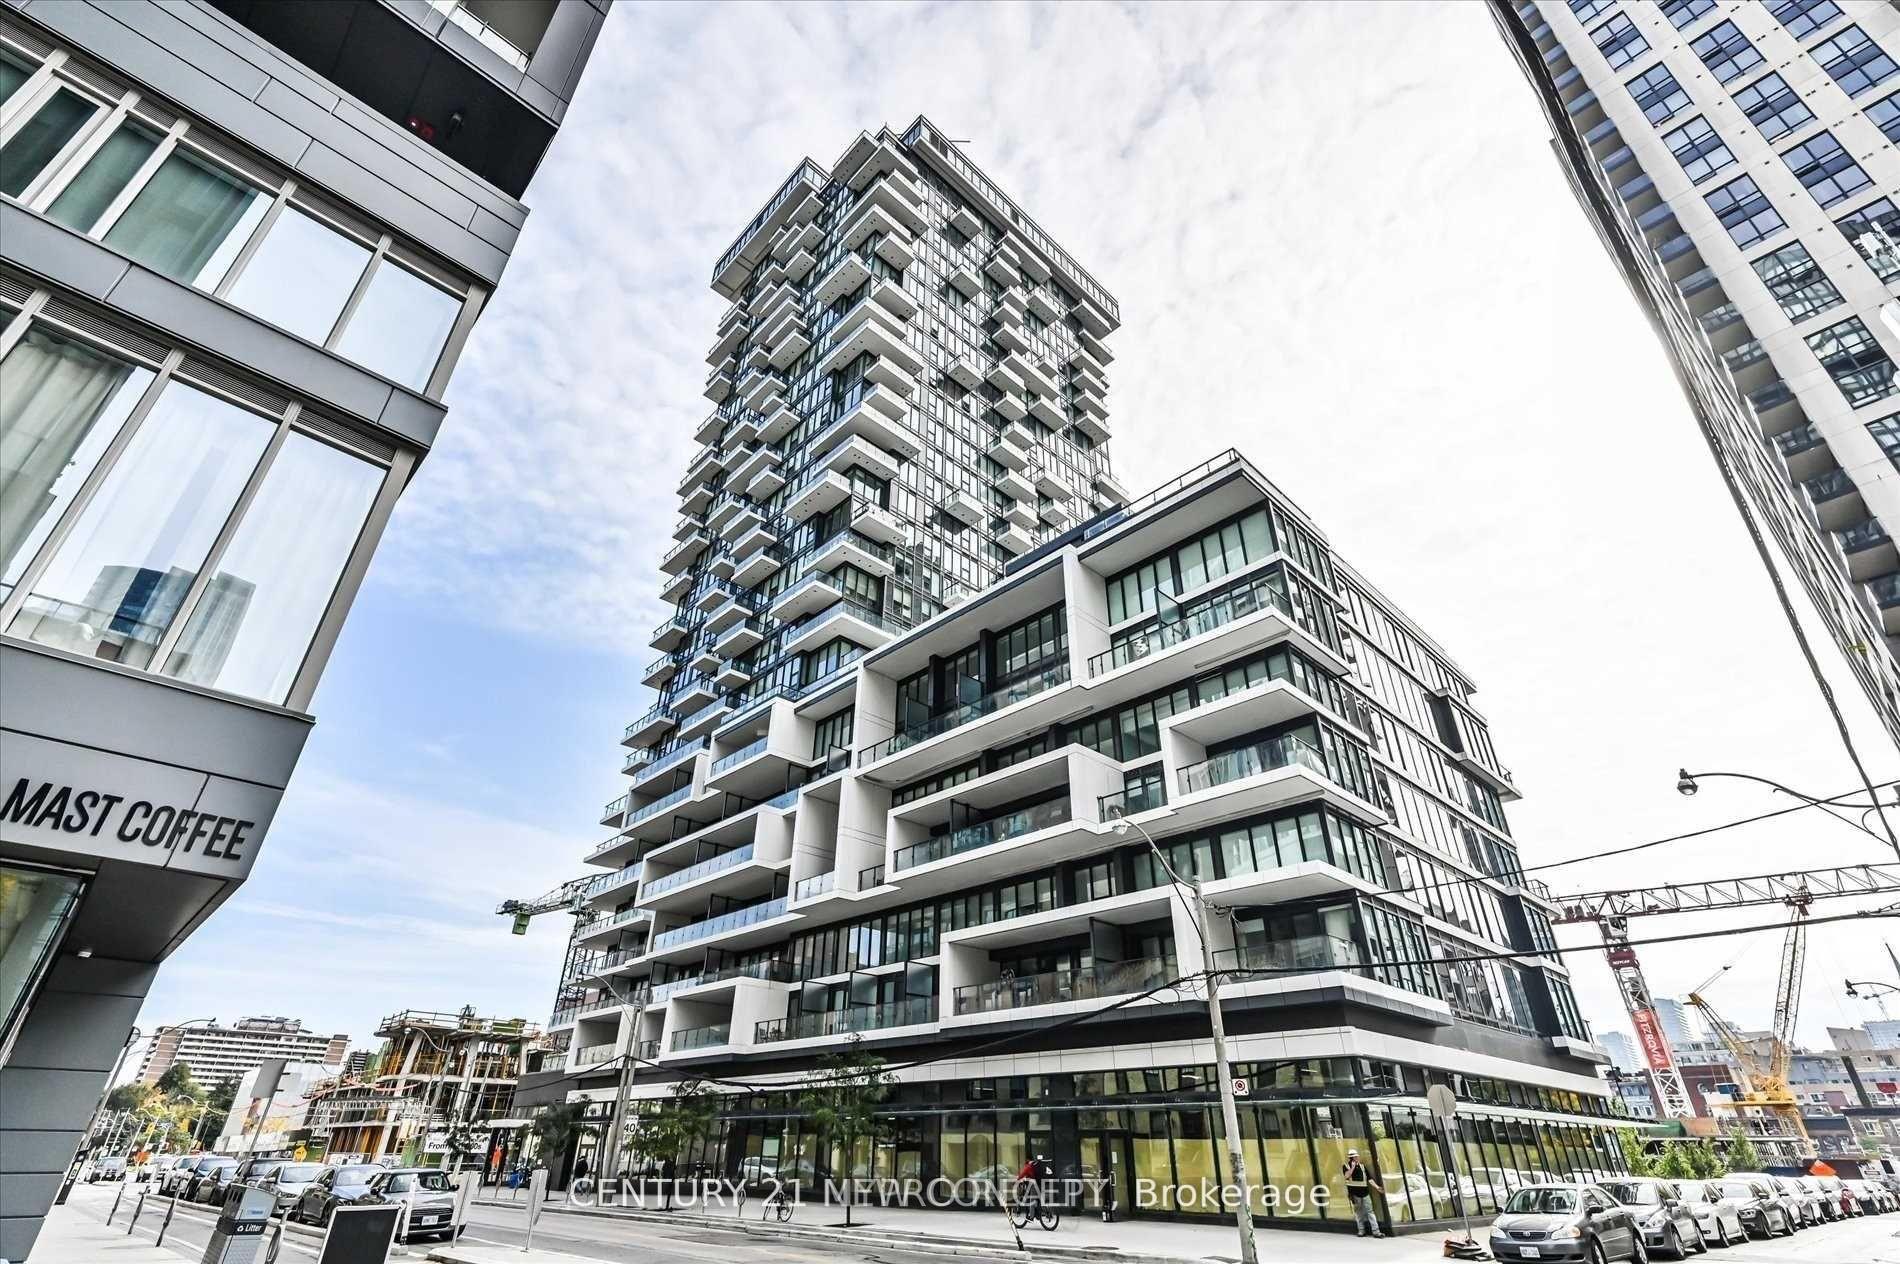
TORONTO CONDO APARTMENT
- Church Yonge Corridor
- 2 Bed
- 2 Bath
- 645 SqFt
- 80 Days on Market
Location,! Luxury 88 North Condos, Located in The Heart of Downtown Toronto. With This Exceptionally Well Laid-Out Floor Plan of 2-Bedrooms, 2-Bathrooms Condo and A Huge Wrap-around Balcony with an unobstructed view. It Features a Modern Kitchen with Quartz Countertops , and Backsplash & High-End Built-In Appliances. A stone-throw distance to Eaton Centre, Dundas Square, Ryerson University, St. Michael's Hospital, PATH, Theaters, Parks, George Brown College, The Financial District, City Hall & Nathan Phillips Square, and to the Subway. This Spectacular, Elegant Lobby Is Designed By World-Renowned Toronto Designers, Cecconi-Simone.
FOR SALE: $659,000
MLS® ID C13599490
Interior Details
Cooling: Central Air
Total Rooms: 6
Kitchens: 1
Laundry: Laundry Ro
Exposure: SOUTH WEST
Patio Terrace: Open
Building Details
Year Built: 0-5
Basement Type: None
Fuel: Gas
Garage Type: None
Heating: Forced Air
Construction: Concrete Block
Pet Friendly: Yes-with Restrictions
Parking Details
Parking Spaces: 0
Fee Details
Maintenance Fees: $490
Taxes: $2,990
Common Element Included: n
Land Details
Cross Streets: Jarvis and Shuter St.
Property Features
Clear View
Hospital
Public Transit
School
Building Amenities
Concierge
Elevator
Gym
Party Room/Meeting Room
Recreation Room
Rooms
Bathroom: 4.3 x 7.2 ft
4 Pc Ensuite, Ceramic Floor
4 Pc Ensuite, Ceramic Floor
Bedroom 2: 10.83 x 10.2 ft
Casement Windows, Laminate
Casement Windows, Laminate
Kitchen: 19.7 x 13.7 ft
Centre Island, Combined w/Family, Laminate
Centre Island, Combined w/Family, Laminate
Primary Bedroom: 11.48 x 10.2 ft
4 Pc Ensuite, Casement Windows, Laminate
4 Pc Ensuite, Casement Windows, Laminate
Laundry: 4.2 x 5.7 ft
Ceramic Floor, B/I Shelves
Ceramic Floor, B/I Shelves
Map
Listed by: CENTURY 21 NEW CONCEPT
Similar Listings For Sale
*** This website may only be used by consumers that have a bona fide interest in the purchase, sale, or lease of real estate of the type being offered via the website.
**** The data is deemed reliable but is not guaranteed accurate by TRREB.



