
1 Market Street #1009
TORONTO CONDO APARTMENT
- Church Yonge Corridor
- 2 Bed
- 1 Bath
- 605 SqFt
- 80 Days on Market
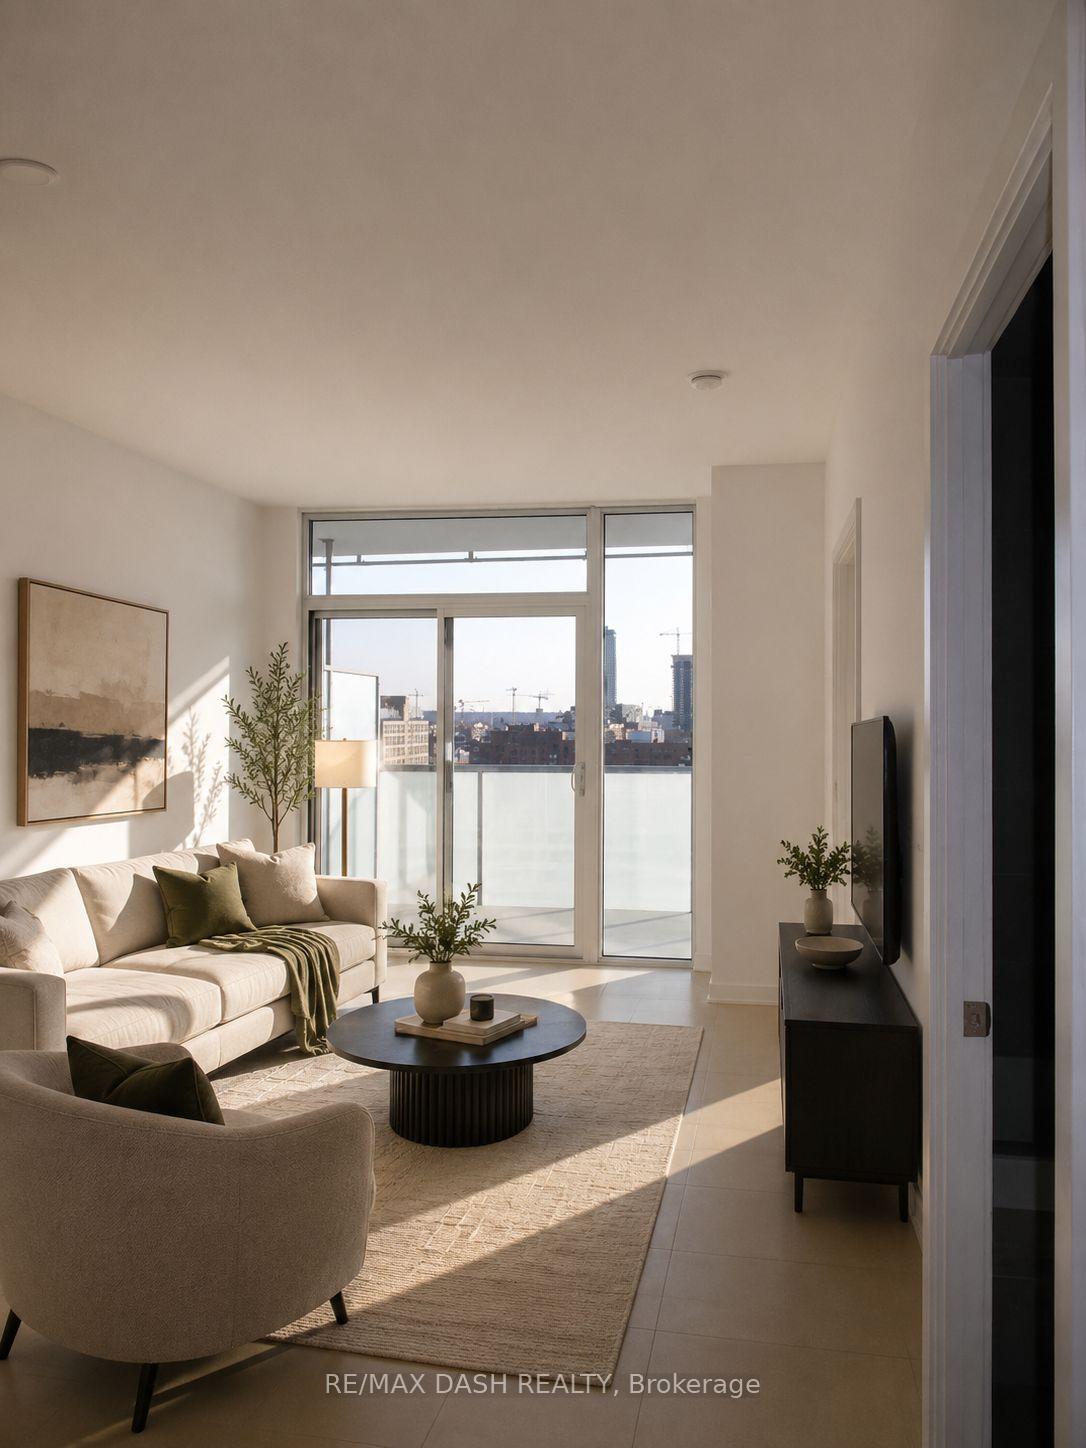
Welcome to this beautifully appointed 1+1 bedroom suite in the heart of downtown Toronto, just steps from St. Lawrence Market. Enjoy stunning east-facing views of the city skyline and Lake Ontario from the spacious balcony. This bright, open-concept home features 9-ft smooth ceilings, hardwood floors, floor-to-ceiling windows, and a modern kitchen with stone countertops, centre island, and stainless steel appliances. The spacious den with sliding doors and a walk-in closet is ideal as a second bedroom, office, or nursery. Includes owned parking and locker.Enjoy premium amenities including a fitness centre, yoga studio, screening room, guest suites, saunas, outdoor terrace with BBQs, and 24-hour concierge. Unbeatable location just steps to Union Station, the Financial District, Distillery District, Harbourfront, Scotiabank Arena, Rogers Centre, restaurants, cafés, and the Martin Goodman Trail.
FOR SALE: $618,000
MLS® ID C13600660
Interior Details
Cooling: Central Air
Total Rooms: 5
Kitchens: 1
Laundry: In-Suite L
Exposure: EAST
Patio Terrace: Open
Building Details
Basement Type: None
Fuel: Gas
Garage Type: Underground
Heating: Forced Air
Construction: Concrete
Pet Friendly: Yes-with Restrictions
Parking Details
Parking Spaces: 0
Parking Designation: Underground
Fee Details
Maintenance Fees: $452.56
Taxes: $2,992.15
Common Element Included: n
Land Details
Cross Streets: JARVIS ST/FRONT ST
Property Features
Arts Centre
Clear View
Park
Place Of Worship
Public Transit
School
Building Amenities
Concierge
Guest Suites
Gym
Party Room/Meeting Room
Rooftop Deck/Garden
Sauna
Rooms
Den: 2.54 x 2.51 ft
Walk-In Closet(s), Hardwood Floor, Sliding Doors
Walk-In Closet(s), Hardwood Floor, Sliding Doors
Living Room: 5.49 x 3.35 ft
Combined w/Dining, Hardwood Floor, W/O To Balcony
Combined w/Dining, Hardwood Floor, W/O To Balcony
Kitchen: 2.64 x 2.21 ft
Modern Kitchen, Stainless Steel Appl, Breakfast Bar
Modern Kitchen, Stainless Steel Appl, Breakfast Bar
Dining Room: 5.49 x 3.35 ft
Combined w/Living, Hardwood Floor, Open Concept
Combined w/Living, Hardwood Floor, Open Concept
Primary Bedroom: 3.05 x 2.89 ft
Walk-In Closet(s), Hardwood Floor, Large Window
Walk-In Closet(s), Hardwood Floor, Large Window
Map
Listed by: RE/MAX DASH REALTY
Similar Listings For Sale
*** This website may only be used by consumers that have a bona fide interest in the purchase, sale, or lease of real estate of the type being offered via the website.
**** The data is deemed reliable but is not guaranteed accurate by TRREB.



