
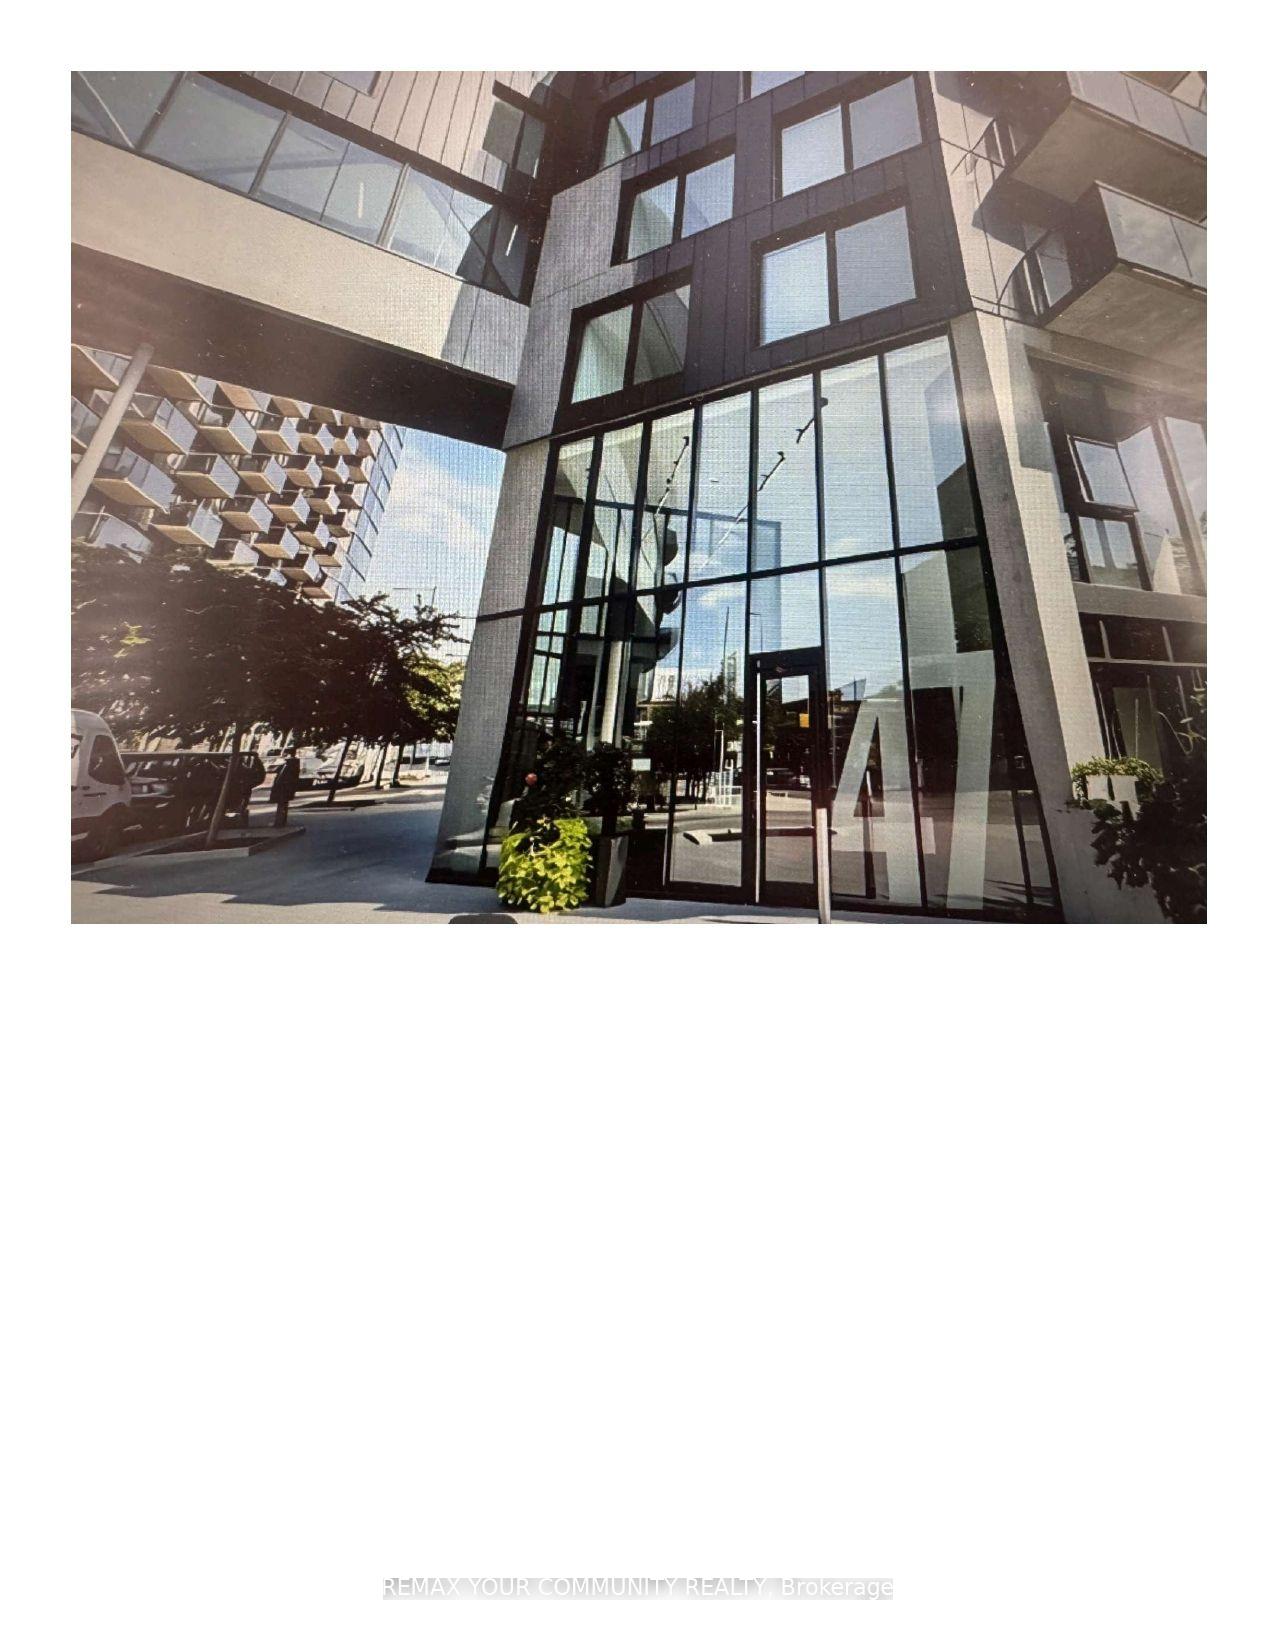
47 Lower River Street Ph33
TORONTO CONDO APARTMENT
- Church Yonge Corridor
- 2 Bed
- 2 Bath
- mpac SqFt
- 68 Days on Market
Uniquely laid out 2-bedroom, 2-bathroom penthouse suite in an intimate six-storey boutique building, featuring soaring 9-foot ceilings, a thoughtfully designed layout, and two private balconies (approx. 12ft.X 9FT each) with breathtaking west-facing skyline views. The bright, open-concept floor plan is filled with natural light through floor-to-ceiling windows and offers seamless indoor-outdoor living, making it ideal for both everyday living and entertaining. This suite features custom built-in storage in the kitchen and both bedrooms, a tucked-away workspace, and an upgraded washer and dryer, enhancements that maximize functionality and organization. Situated on the top floor, enjoy the privacy and convenience of boutique low-rise living with minimal elevator traffic, quick access to the stairwell and garbage chute, and a quieter residential atmosphere. Ideally located steps to the award-winning 18-acre Corktown Common, the Don River trail network, and minutes to Leslieville, the Distillery District, Canary District, and downtown Toronto. Exceptional access to King Street, Queen Street, the DVP, Bayview Extension, and the future Ontario Line makes this a true walker, cyclist, and commuter's paradise.
FOR SALE: $840,000
MLS® ID C13606224
Interior Details
Cooling: Central Air
Total Rooms: 5
Kitchens: 1
Laundry: In-Suite L
Exposure: WEST
Patio Terrace: Terrace
Building Details
Basement Type: None
Fuel: Gas
Garage Type: Underground
Heating: Fan Coil
Construction: Concrete
Pet Friendly: Yes-with Restrictions
Parking Details
Parking Spaces: 1
Fee Details
Maintenance Fees: $740.6
Taxes: $4,235.56
Common Element Included: n
Land Details
Cross Streets: King Street East/Lower River
Rooms
Living Room: 6.9 x 5.61 ft
Hardwood Floor, Combined w/Kitchen, Juliette Balcony
Hardwood Floor, Combined w/Kitchen, Juliette Balcony
Bathroom: 1.39 x 1.2 ft
4 Pc Bath, Enamel Sink, Ceramic Floor
4 Pc Bath, Enamel Sink, Ceramic Floor
Kitchen: 6.9 x 5.61 ft
W/O To Balcony, Combined w/Living, Window Floor to Ceiling
W/O To Balcony, Combined w/Living, Window Floor to Ceiling
Bedroom 2: 3.18 x 3.1 ft
W/O To Balcony, Closet Organizers, Hardwood Floor
W/O To Balcony, Closet Organizers, Hardwood Floor
Primary Bedroom: 3.8 x 3 ft
4 Pc Ensuite, Juliette Balcony, Pot Lights
4 Pc Ensuite, Juliette Balcony, Pot Lights
Map
Listed by: REMAX YOUR COMMUNITY REALTY
Similar Listings For Sale
*** This website may only be used by consumers that have a bona fide interest in the purchase, sale, or lease of real estate of the type being offered via the website.
**** The data is deemed reliable but is not guaranteed accurate by TRREB.



