
10 Oak Street #2403
TORONTO CONDO APARTMENT
- Church Yonge Corridor
- 2 Bed
- 2 Bath
- As Per Bui SqFt
- 13 Days on Market
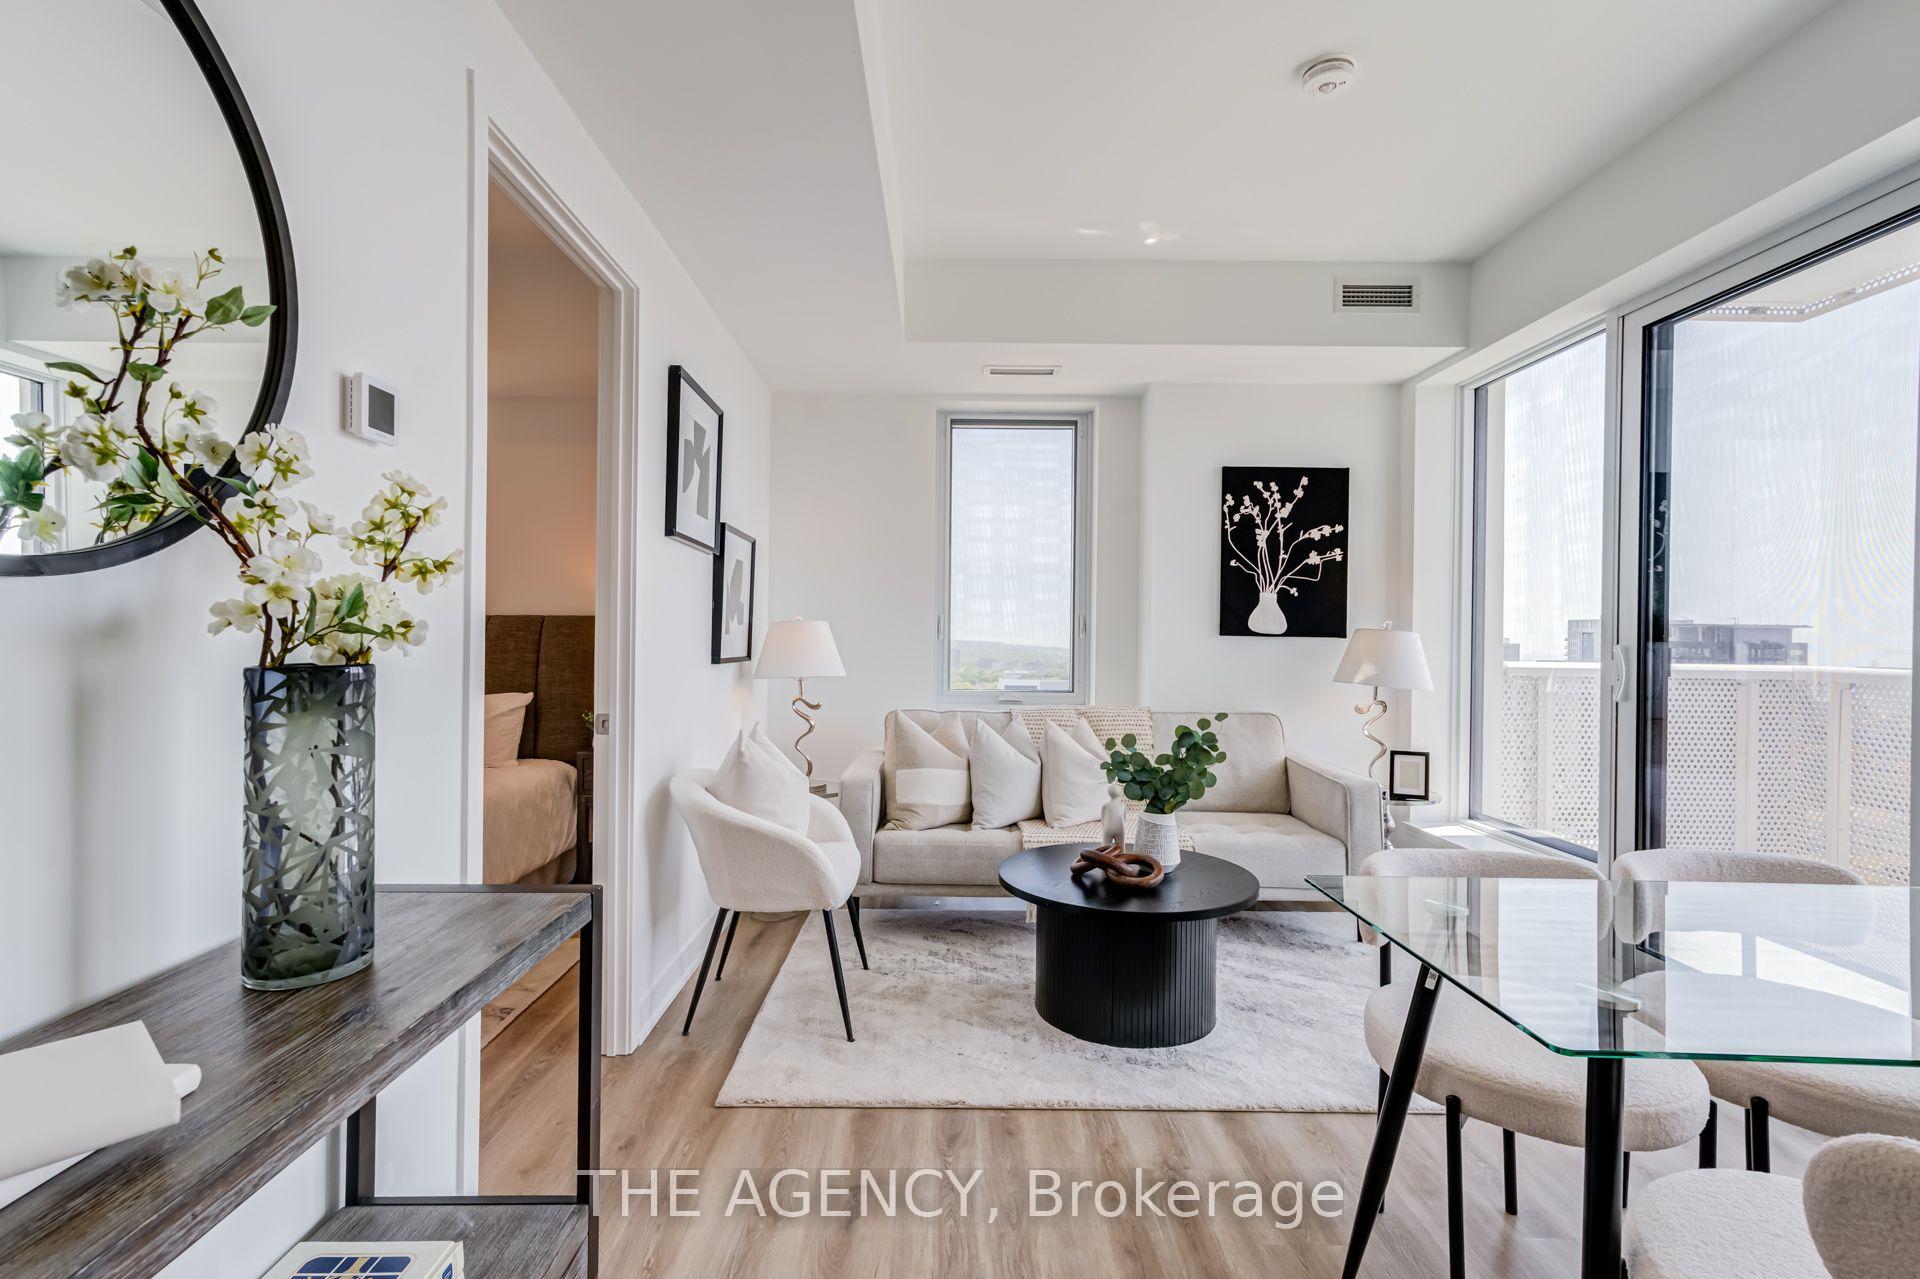
Welcome to 10 Oak Street - a spectacular corner residence offering breathtaking panoramic views and luxury living in the heart of Regent Park. This beautifully upgraded 2-bedroom, 2-bathroom suite is flooded with natural light through expansive floor-to-ceiling windows, showcasing stunning skyline views that can be enjoyed from nearly every room.Designed for modern living, the open-concept layout features a modern kitchen with, premium upgraded appliances, sleek cabinetry, and a spacious island overlooking the bright living and dining areas-perfect for entertaining or simply taking in the incredible scenery. Every detail has been thoughtfully upgraded, creating a sophisticated, move-in-ready home.The spacious primary retreat offers a spa-inspired ensuite and generous closet space, while the second bedroom is ideal for guests, family, or a stylish home office. Complete with one underground parking space and one locker, this exceptional suite combines luxury, comfort, and convenience.Residents enjoy first-class amenities including a fully equipped fitness centre, co-working spaces, party and entertainment lounges, children's play area, and beautifully landscaped outdoor terraces. Located in one of Toronto's fastest-growing neighbourhoods, you're steps to TTC, parks, the Regent Park Aquatic Centre, cafés, restaurants, FreshCo, the Distillery District, Cabbagetown, TMU, George Brown College, and the DVP.A rare opportunity to own a meticulously upgraded corner suite with truly stunning views in one of downtown Toronto's most vibrant communities.A Must See!
FOR SALE: $715,000
MLS® ID C13607842
Interior Details
Cooling: Central Air
Total Rooms: 6
Kitchens: 1
Laundry: In-Suite L
Exposure: SOUTH EAST
Patio Terrace: Open
Building Details
Year Built: New
Basement Type: None
Fuel: Gas
Garage Type: Underground
Heating: Forced Air
Construction: Concrete
Pet Friendly: Yes-with Restrictions
Parking Details
Parking Spaces: 0
Fee Details
Maintenance Fees: $564.09
Taxes: $0
Common Element Included: n
Land Details
Cross Streets: Parliament & Gerrard
Property Features
Public Transit
Arts Centre
Clear View
School
Rec./Commun.Centre
Park
Building Amenities
Exercise Room
Community BBQ
Concierge
Rooftop Deck/Garden
Party Room/Meeting Room
Rooms
Kitchen:
Stainless Steel Appl, Breakfast Bar, Custom Backsplash
Stainless Steel Appl, Breakfast Bar, Custom Backsplash
Living Room:
Combined w/Dining, Open Concept, W/O To Balcony
Combined w/Dining, Open Concept, W/O To Balcony
Dining Room:
Combined w/Living, Open Concept, Large Window
Combined w/Living, Open Concept, Large Window
Foyer:
Hardwood Floor, Large Closet, Combined w/Laundry
Hardwood Floor, Large Closet, Combined w/Laundry
Bedroom 2:
Hardwood Floor, Large Closet, Large Window
Hardwood Floor, Large Closet, Large Window
Primary Bedroom:
3 Pc Ensuite, Marble Floor
3 Pc Ensuite, Marble Floor
Map
Listed by: THE AGENCY
Similar Listings For Sale
*** This website may only be used by consumers that have a bona fide interest in the purchase, sale, or lease of real estate of the type being offered via the website.
**** The data is deemed reliable but is not guaranteed accurate by TRREB.



