
28 Linden Street PH7
TORONTO CONDO APARTMENT
- Church Yonge Corridor
- 2 Bed
- 1 Bath
- MPAC SqFt
- 5 Days on Market
- Virtual Tour
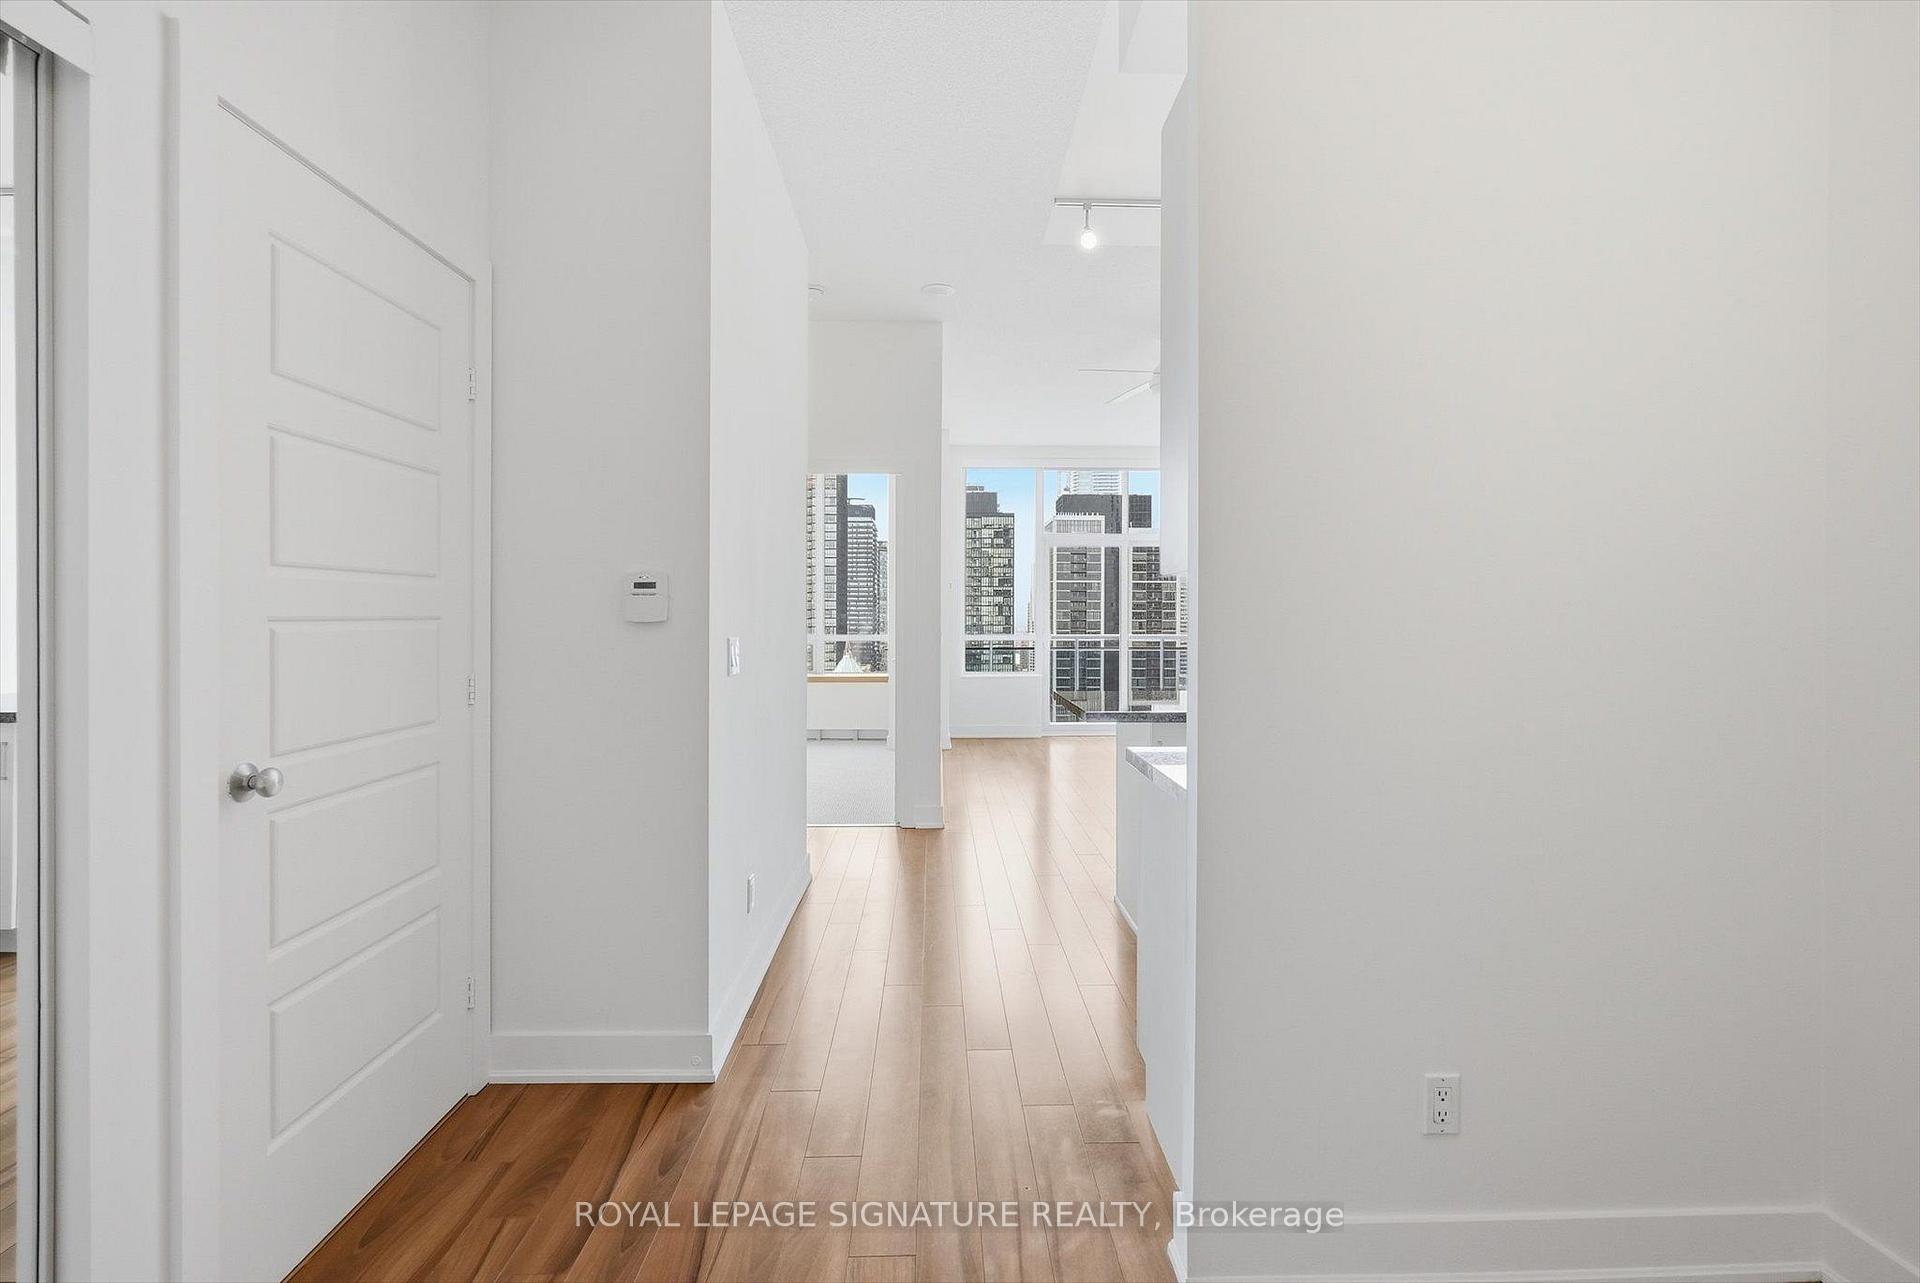
Welcome to this beautifully maintained 1+Den penthouse at The James Cooper Mansion, a boutique residence that seamlessly blends historic character with modern living. A spacious and versatile den welcomes you at the entrance, complete with a double closet, making it an ideal home office, reading nook, or flexible extension of the living space. Soaring ceilings free of bulkheads enhance the sense of space and light throughout the home. An open-air balcony extends the living space outdoors, offering breathtaking, unobstructed views of the Toronto skyline. The modern kitchen features stainless steel appliances, updated cabinet hardware, a brand-new refrigerator, a new over-the-range microwave, and a convenient breakfast bar overlooking the bright, open-concept living area. Bathed in natural light, this inviting space is perfect for everyday living and entertaining. The spacious primary bedroom features brand-new wall-to-wall broadloom and a walk-in closet, while the four-piece bathroom has been refreshed with a new vanity, faucet, and exhaust fan cover. Additional thoughtful improvements include fresh paint, a new ceiling fan, and a new HVAC vent cover. With its functional layout, soaring ceilings, versatile den, breathtaking skyline views, and thoughtful updates throughout, this move-in-ready penthouse offers a polished home in the highly sought-after James Cooper Mansion. Perfectly situated within walking distance of the lively Church-Wellesley Village.
FOR SALE: $580,000
MLS® ID C13615864
Interior Details
Cooling: Central Air
Total Rooms: 6
Kitchens: 1
Laundry: Ensuite
Exposure: SOUTH WEST
Patio Terrace: Open
Building Details
Year Built: 0-5
Basement Type: None
Fuel: Gas
Garage Type: Underground
Heating: Forced Air
Construction: Concrete
Pet Friendly: Yes-with Restrictions
Parking Details
Parking Spaces: 0
Parking Designation: None
Fee Details
Maintenance Fees: $668.49
Taxes: $3,145.98
Central Ac Included: 1
Common Element Included: y
Heat Included: 1
Land Details
Cross Streets: Bloor And Sherbourne
Property Features
Clear View
Place Of Worship
Public Transit
Building Amenities
Concierge
Game Room
Gym
Party Room/Meeting Room
Visitor Parking
Rooms
Kitchen: 3.87 x 2.47 ft
Centre Island, Granite Counters, Ceramic Backsplash
Centre Island, Granite Counters, Ceramic Backsplash
Living Room: 5.15 x 2.32 ft
West View, W/O To Balcony, Combined w/Dining
West View, W/O To Balcony, Combined w/Dining
Primary Bedroom: 3.75 x 3.08 ft
Closet, Broadloom, West View
Closet, Broadloom, West View
Foyer: 1.83 x 2.11 ft
Double Closet, Combined w/Den, Laminate
Double Closet, Combined w/Den, Laminate
Dining Room: 5.15 x 2.32 ft
Combined w/Living, Laminate, Open Concept
Combined w/Living, Laminate, Open Concept
Den: 2.16 x 1.83 ft
Laminate
Laminate
Map
Listed by: ROYAL LEPAGE SIGNATURE REALTY
Similar Listings For Sale
*** This website may only be used by consumers that have a bona fide interest in the purchase, sale, or lease of real estate of the type being offered via the website.
**** The data is deemed reliable but is not guaranteed accurate by TRREB.



