
45 Charles Street E #5102
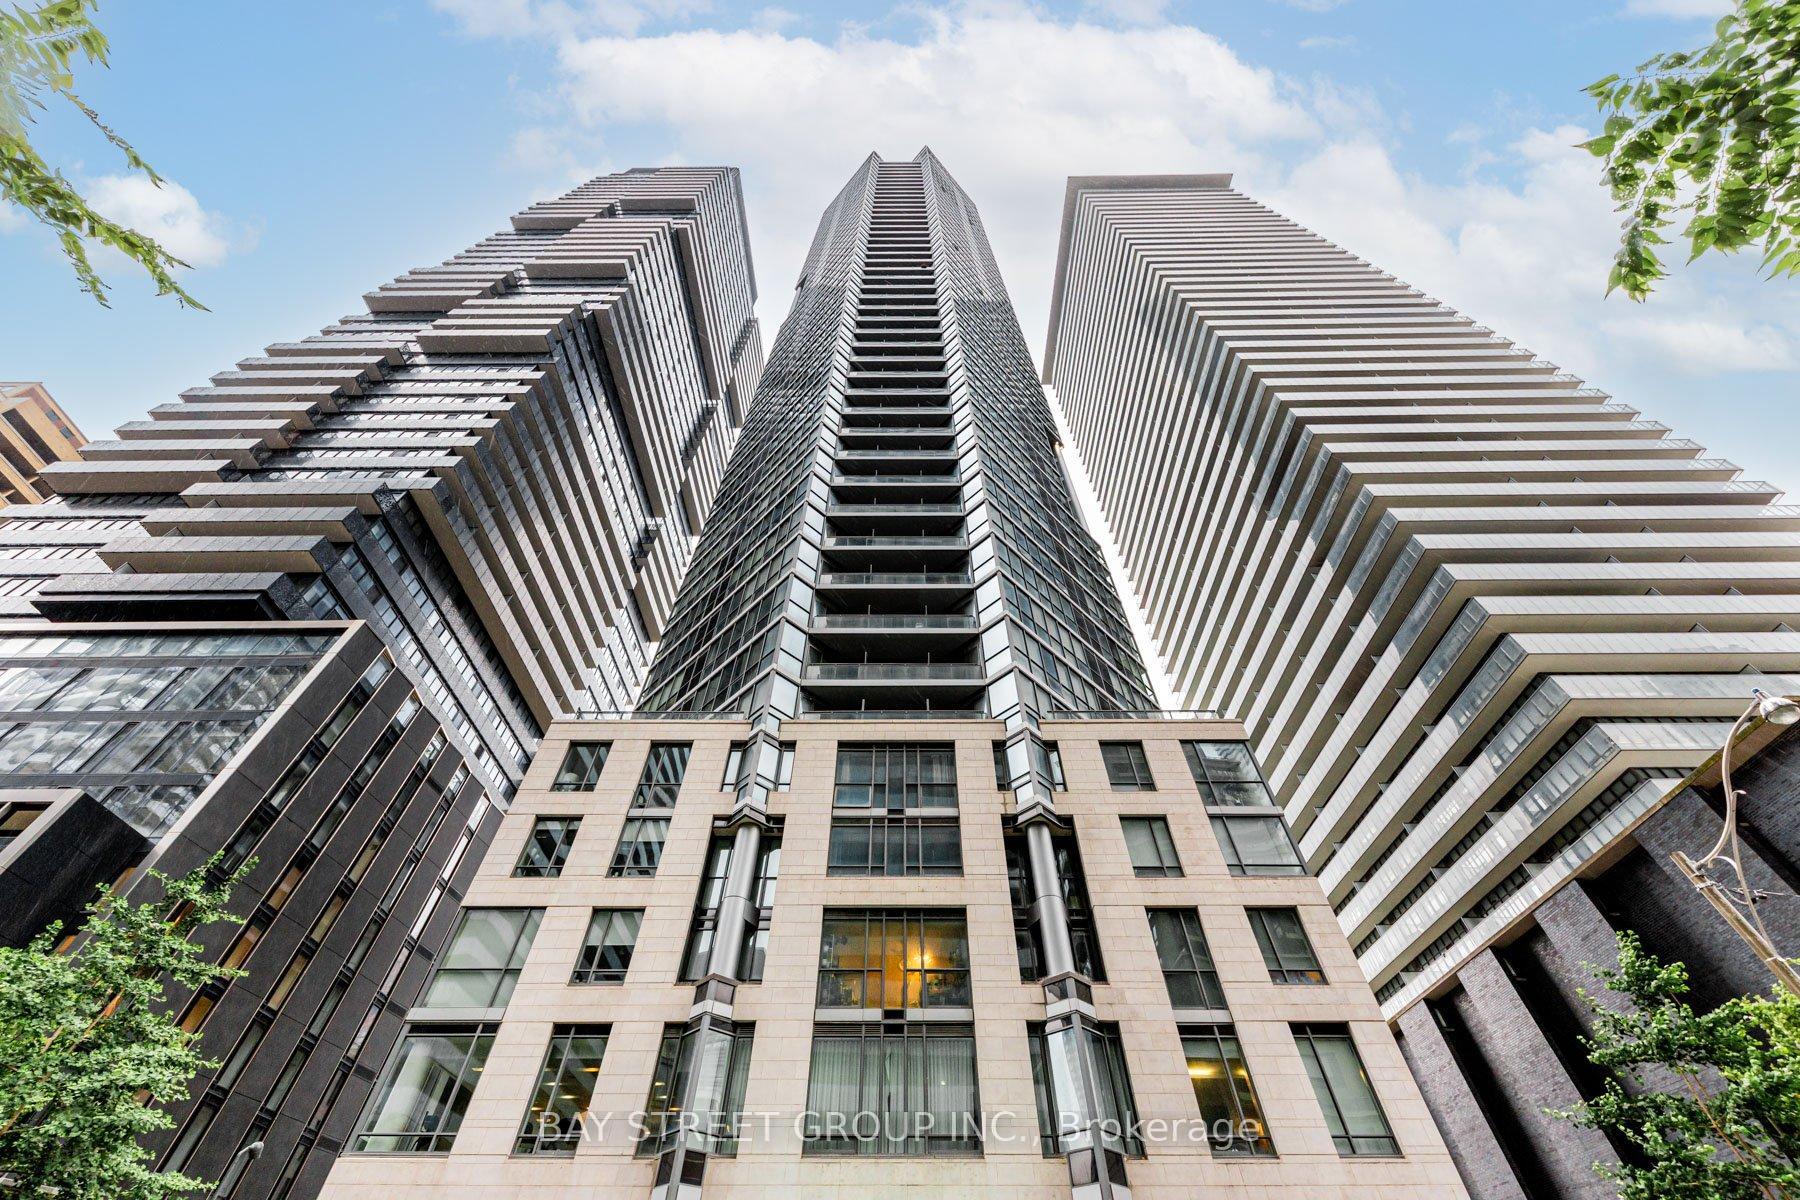
TORONTO CONDO APARTMENT
- Church Yonge Corridor
- 2 Bed
- 2 Bath
- Builder SqFt
- 8 Days on Market
Executive Penthouse-Level Living at Chaz Yorkville! This premium 2-bedroom, 2-bathroom suite features soaring 10-ft floor-to-ceiling windows with breathtaking southwest views of the city skyline and Lake Ontario. The modern open-concept kitchen flows seamlessly into the spacious living area and extends to a generous private balcony, perfect for relaxing or entertaining. Enjoy exceptional 5-star amenities, including a 24-hour concierge, fully equipped fitness centre, business centre, pet spa, and the spectacular two-storey Chaz Club Lounge. Ideally located just steps to the subway, University of Toronto, Yorkville's luxury boutiques, and world-class dining. Freshly painted (2026) with upgraded kitchen cabinets and bathroom vanities (2026). Rare offering includes 1 parking space and 2 lockers!
FOR SALE: $699,000
MLS® ID C13624106
Interior Details
Cooling: Central Air
Total Rooms: 7
Kitchens: 1
Laundry: Ensuite
Exposure: SOUTH WEST
Patio Terrace: Open
Building Details
Year Built: 6-10
Basement Type: None
Fuel: Gas
Garage Type: Underground
Heating: Forced Air
Construction: Concrete, Metal/Steel Siding
Pet Friendly: Yes-with Restrictions
Parking Details
Parking Spaces: 1
Parking Designation: Underground
Fee Details
Maintenance Fees: $728.56
Taxes: $4,665.25
Central Ac Included: 1
Common Element Included: n
Heat Included: 1
Land Details
Cross Streets: Yonge St & Bloor St
Property Features
Arts Centre
Hospital
Park
Public Transit
Building Amenities
Concierge
Exercise Room
Guest Suites
Media Room
Party Room/Meeting Room
Rooftop Deck/Garden
Rooms
Primary Bedroom: 2.82 x 3.05 ft
3 Pc Ensuite, Hardwood Floor, Double Closet
3 Pc Ensuite, Hardwood Floor, Double Closet
Living Room: 3.05 x 2.77 ft
W/O To Balcony, Hardwood Floor, SW View
W/O To Balcony, Hardwood Floor, SW View
Foyer: 1.75 x 1.98 ft
Closet, Hardwood Floor
Closet, Hardwood Floor
Kitchen: 4.24 x 3.63 ft
Combined w/Dining, Hardwood Floor, Stainless Steel Appl
Combined w/Dining, Hardwood Floor, Stainless Steel Appl
Dining Room: 4.24 x 3.63 ft
Combined w/Kitchen, Hardwood Floor, Open Concept
Combined w/Kitchen, Hardwood Floor, Open Concept
Other: 1.52 x 2.74 ft
Balcony
Balcony
Bedroom 2: 2.49 x 2.92 ft
4 Pc Bath, Hardwood Floor, Large Closet
4 Pc Bath, Hardwood Floor, Large Closet
Map
Listed by: BAY STREET GROUP INC.
Similar Listings For Sale
*** This website may only be used by consumers that have a bona fide interest in the purchase, sale, or lease of real estate of the type being offered via the website.
**** The data is deemed reliable but is not guaranteed accurate by TRREB.



