
21 Earl Street #314
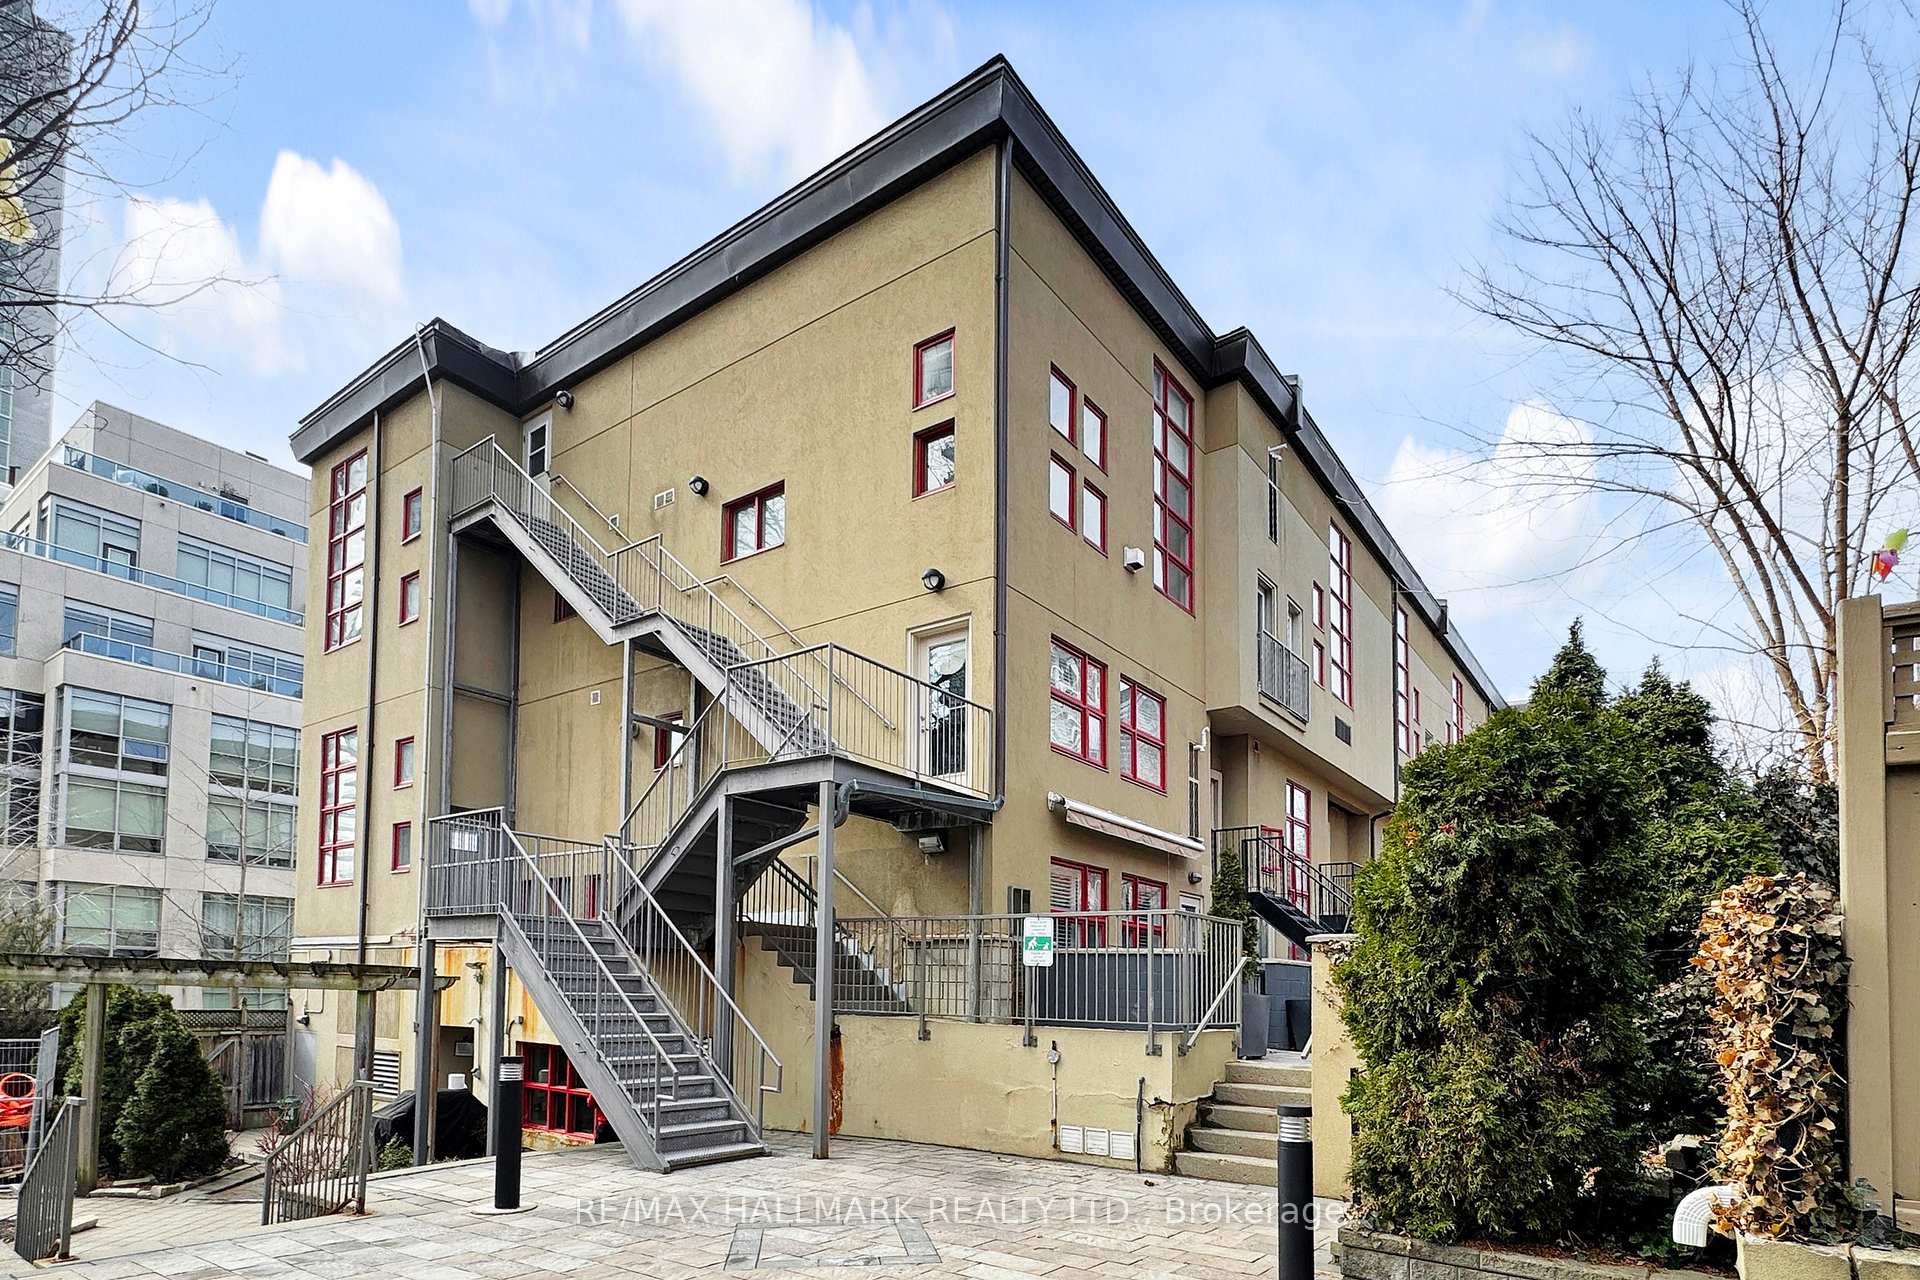
TORONTO CONDO TOWNHOUSE
- Church Yonge Corridor
- 1 Bed
- 1 Bath
- Floor Plan SqFt
- 6 Days on Market
- Virtual Tour
Experience the perfect blend of industrial character and modern luxury at Earl Lofts, a boutique gated community offering a rare, low-rise alternative to the typical downtown condo. This smartly designed two-storey residence features dramatic 17-foot ceilings and massive south-facing windows that flood the open-concept living space with natural light. The main level is built for effortless entertaining, centered around a modern updated kitchen with granite countertops, stainless steel appliances, and a cozy gas fireplace that leads to a private balcony with south views. The second level serves as a serene retreat, boasting a spacious primary bedroom with an open concept design to let the breeze flow through. Tucked away on a quiet, tree-lined cul-de-sac just steps from Jarvis and Bloor, this sun-drenched sanctuary provides an artful opulence with unbeatable access to the subway, Eataly, and the Rosedale Valley trails. With lower maintenance fees and no busy elevators to navigate, this unique oasis delivers both tranquility and urban convenience in one of the city's most coveted pockets.
FOR SALE: $549,900
MLS® ID C13633206
Interior Details
Cooling: Wall Unit(s)
Total Rooms: 5
Kitchens: 1
Laundry: Ensuite
Exposure: SOUTH EAST
Patio Terrace: Open
Building Details
Year Built: 16-30
Basement Type: None
Fuel: Electric
Garage Type: Underground
Heating: Forced Air
Construction: Stucco (Plaster)
Pet Friendly: Yes-with Restrictions
Parking Details
Parking Spaces: 0
Fee Details
Maintenance Fees: $632.94
Taxes: $2,541.27
Common Element Included: n
Land Details
Cross Streets: Jarvis & Bloor
Rooms
Kitchen: 2.72 x 2.34 ft
Hardwood Floor, Open Concept, Granite Counters
Hardwood Floor, Open Concept, Granite Counters
Foyer: 3.07 x 1.7 ft
Hardwood Floor, Combined w/Laundry
Hardwood Floor, Combined w/Laundry
Bathroom: 2.9 x 1.52 ft
Ceramic Floor, 4 Pc Ensuite, Granite Counters
Ceramic Floor, 4 Pc Ensuite, Granite Counters
Living Room: 5.36 x 4.8 ft
Hardwood Floor, Combined w/Dining, South View
Hardwood Floor, Combined w/Dining, South View
Bedroom: 4.03 x 2.92 ft
Broadloom, Overlooks Living, Open Concept
Broadloom, Overlooks Living, Open Concept
Map
Listed by: RE/MAX HALLMARK REALTY LTD.
Similar Listings For Sale
*** This website may only be used by consumers that have a bona fide interest in the purchase, sale, or lease of real estate of the type being offered via the website.
**** The data is deemed reliable but is not guaranteed accurate by TRREB.



