
501 YONGE Street #2805
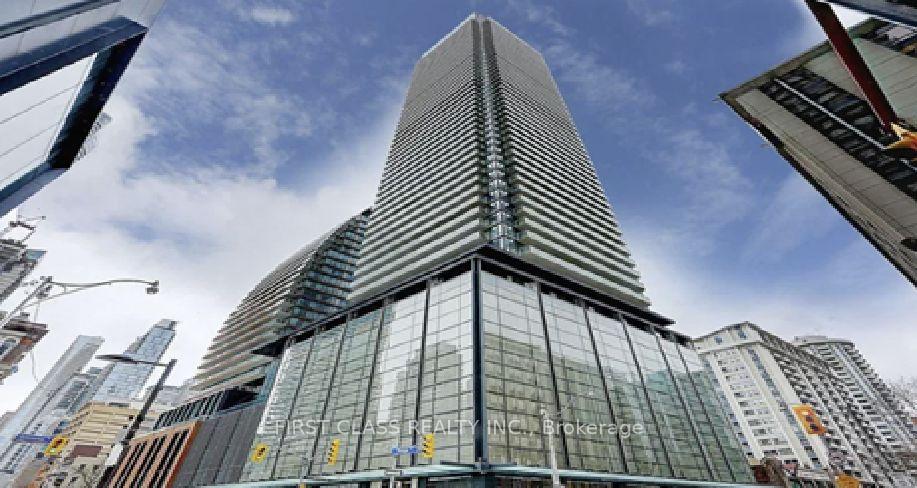
TORONTO CONDO APARTMENT
- Church Yonge Corridor
- 3 Bed
- 2 Bath
- PER BUILDE SqFt
- 14 Days on Market
Welcome to Teahouse Condominiums! This bright 2 bedrooms + den, Den can be used as 3rd bedroomwith Private door , walk out to balcony Bright & sunshine !! 2-bathroom suite with parkingoffers a functional open-concept layout, floor-to-ceiling windows, modern finishes, and a sleekkitchen with built-in appliances. Located in the heart of downtown Toronto, you're steps fromTTC, the University of Toronto, subway stations, hospitals, Eaton Centre, restaurants, and theFinancial District. Enjoy premium amenities including a 24-hour concierge, outdoor pool, spa,sauna, fitness centre, lounges, and party rooms....etc.Good income to have as 3 bedrooms rentout or with enjoyment for your family sizes!!! Easy showing with lockbox, please remove shoes ,leave all lights open ,Do not use washroom and respect with the beautiful cleaned unit !!!
FOR SALE: $790,000
MLS® ID C13640382
Interior Details
Cooling: Central Air
Total Rooms: 6
Kitchens: 1
Laundry: Ensuite
Exposure: NORTH EAST
Patio Terrace: Open
Building Details
Basement Type: None
Fuel: Gas
Garage Type: Underground
Heating: Forced Air
Construction: Brick, Concrete
Pet Friendly: Yes-with Restrictions
Parking Details
Parking Spaces: 0
Parking Designation: None
Fee Details
Maintenance Fees: $759.95
Taxes: $4,672.93
Common Element Included: n
Land Details
Cross Streets: YONGE AND WELLESLEY
Rooms
Den: 3.78 x 2.16 ft
W/O To Balcony
W/O To Balcony
Kitchen: 3.35 x 5.58 ft
Combined w/Living, Combined w/Dining, Laminate
Combined w/Living, Combined w/Dining, Laminate
Living Room: 3.35 x 5.58 ft
Combined w/Dining, Combined w/Kitchen, Laminate
Combined w/Dining, Combined w/Kitchen, Laminate
Dining Room: 3.35 x 5.5 ft
Combined w/Living, Combined w/Kitchen, Laminate
Combined w/Living, Combined w/Kitchen, Laminate
Bedroom 2: 2.74 x 2.62 ft
Window, Closet, Laminate
Window, Closet, Laminate
Primary Bedroom: 2.93 x 3.08 ft
4 Pc Ensuite, Closet, Laminate
4 Pc Ensuite, Closet, Laminate
Map
Listed by: FIRST CLASS REALTY INC.
Similar Listings For Sale
*** This website may only be used by consumers that have a bona fide interest in the purchase, sale, or lease of real estate of the type being offered via the website.
**** The data is deemed reliable but is not guaranteed accurate by TRREB.



