
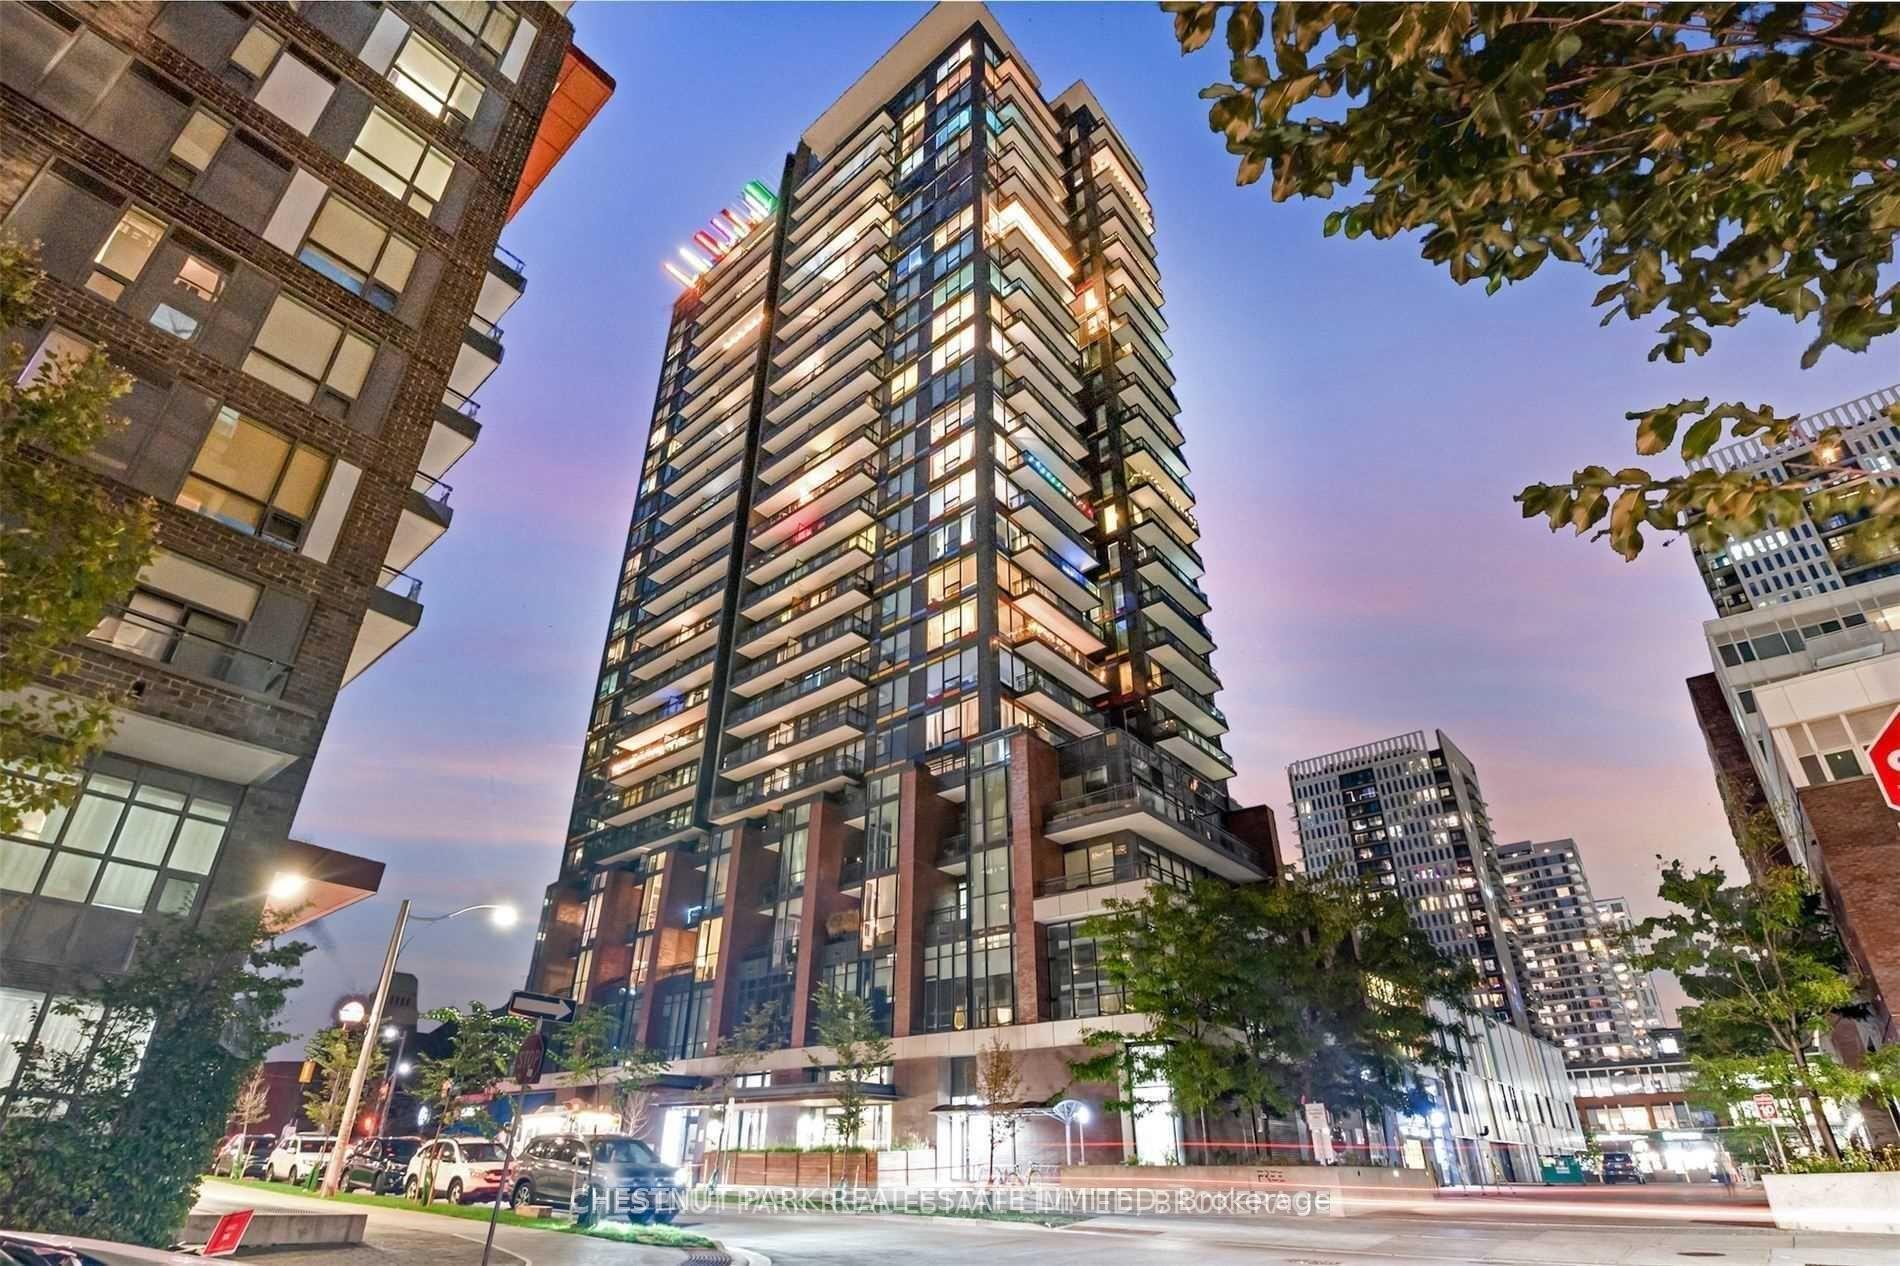
225 Sackville Street #1009
TORONTO CONDO APARTMENT
- Church Yonge Corridor
- 2 Bed
- 2 Bath
- floor plan SqFt
- 57 Days on Market
Fantastic opportunity at Paintbox condos. Spectacular North West facing corner unit with incredible natural light and forever unobstructed views of the park and city skyline. Enjoy sunsets every evening from this 2 bedroom 2 bathroom layout with very rare West, North and East views. Primary retreat faces West to the city skyline and the 2nd bedroom faces both North and East. Updated, modern kitchen with, 9 ft ceilings and new appliances. Functional layout with no wasted space. Wood floors throughout. 1 parking and locker included. Great location in the heart of the city in arguably the most popular building in the neighbourhood. Paintbox Amenities include: 24-hr concierge, full fitness centre, media/party rooms, an incredible rooftop terrace with BBQs, and a ground-level cafe. Prime Downtown Location: Steps to the Dundas streetcar, Regent Park's 6-acre green space, the Aquatic Centre, and dog parks. Minutes to the Distillery District, St. Lawrence Market and all the shops on King East.
FOR SALE: $735,000
MLS® ID C13645342
Interior Details
Cooling: Central Air
Total Rooms: 5
Kitchens: 1
Laundry: In-Suite L
Exposure: NORTH WEST
Patio Terrace: Open
Building Details
Year Built: 11-15
Basement Type: None
Fuel: Gas
Garage Type: Underground
Heating: Forced Air
Construction: Brick
Pet Friendly: Yes-with Restrictions
Parking Details
Parking Spaces: 1
Fee Details
Maintenance Fees: $775.95
Taxes: $3,009
Common Element Included: n
Land Details
Cross Streets: Dundas/ Sackville
Rooms
Primary Bedroom: 3.07 x 3.15 ft
3 Pc Ensuite, Hardwood Floor, West View
3 Pc Ensuite, Hardwood Floor, West View
Kitchen: 4.06 x 3.7 ft
Stone Counters, Hardwood Floor, Stainless Steel Appl
Stone Counters, Hardwood Floor, Stainless Steel Appl
Living Room: 4.06 x 3.7 ft
Combined w/Dining, Hardwood Floor, Balcony
Combined w/Dining, Hardwood Floor, Balcony
Bedroom 2: 2.97 x 2.7 ft
Closet Organizers, Hardwood Floor, NE View
Closet Organizers, Hardwood Floor, NE View
Dining Room: 4.06 x 3.7 ft
Combined w/Living, Hardwood Floor, Balcony
Combined w/Living, Hardwood Floor, Balcony
Map
Listed by: CHESTNUT PARK REAL ESTATE LIMITED
Similar Listings For Sale
*** This website may only be used by consumers that have a bona fide interest in the purchase, sale, or lease of real estate of the type being offered via the website.
**** The data is deemed reliable but is not guaranteed accurate by TRREB.



