
30 Hayden Street #404
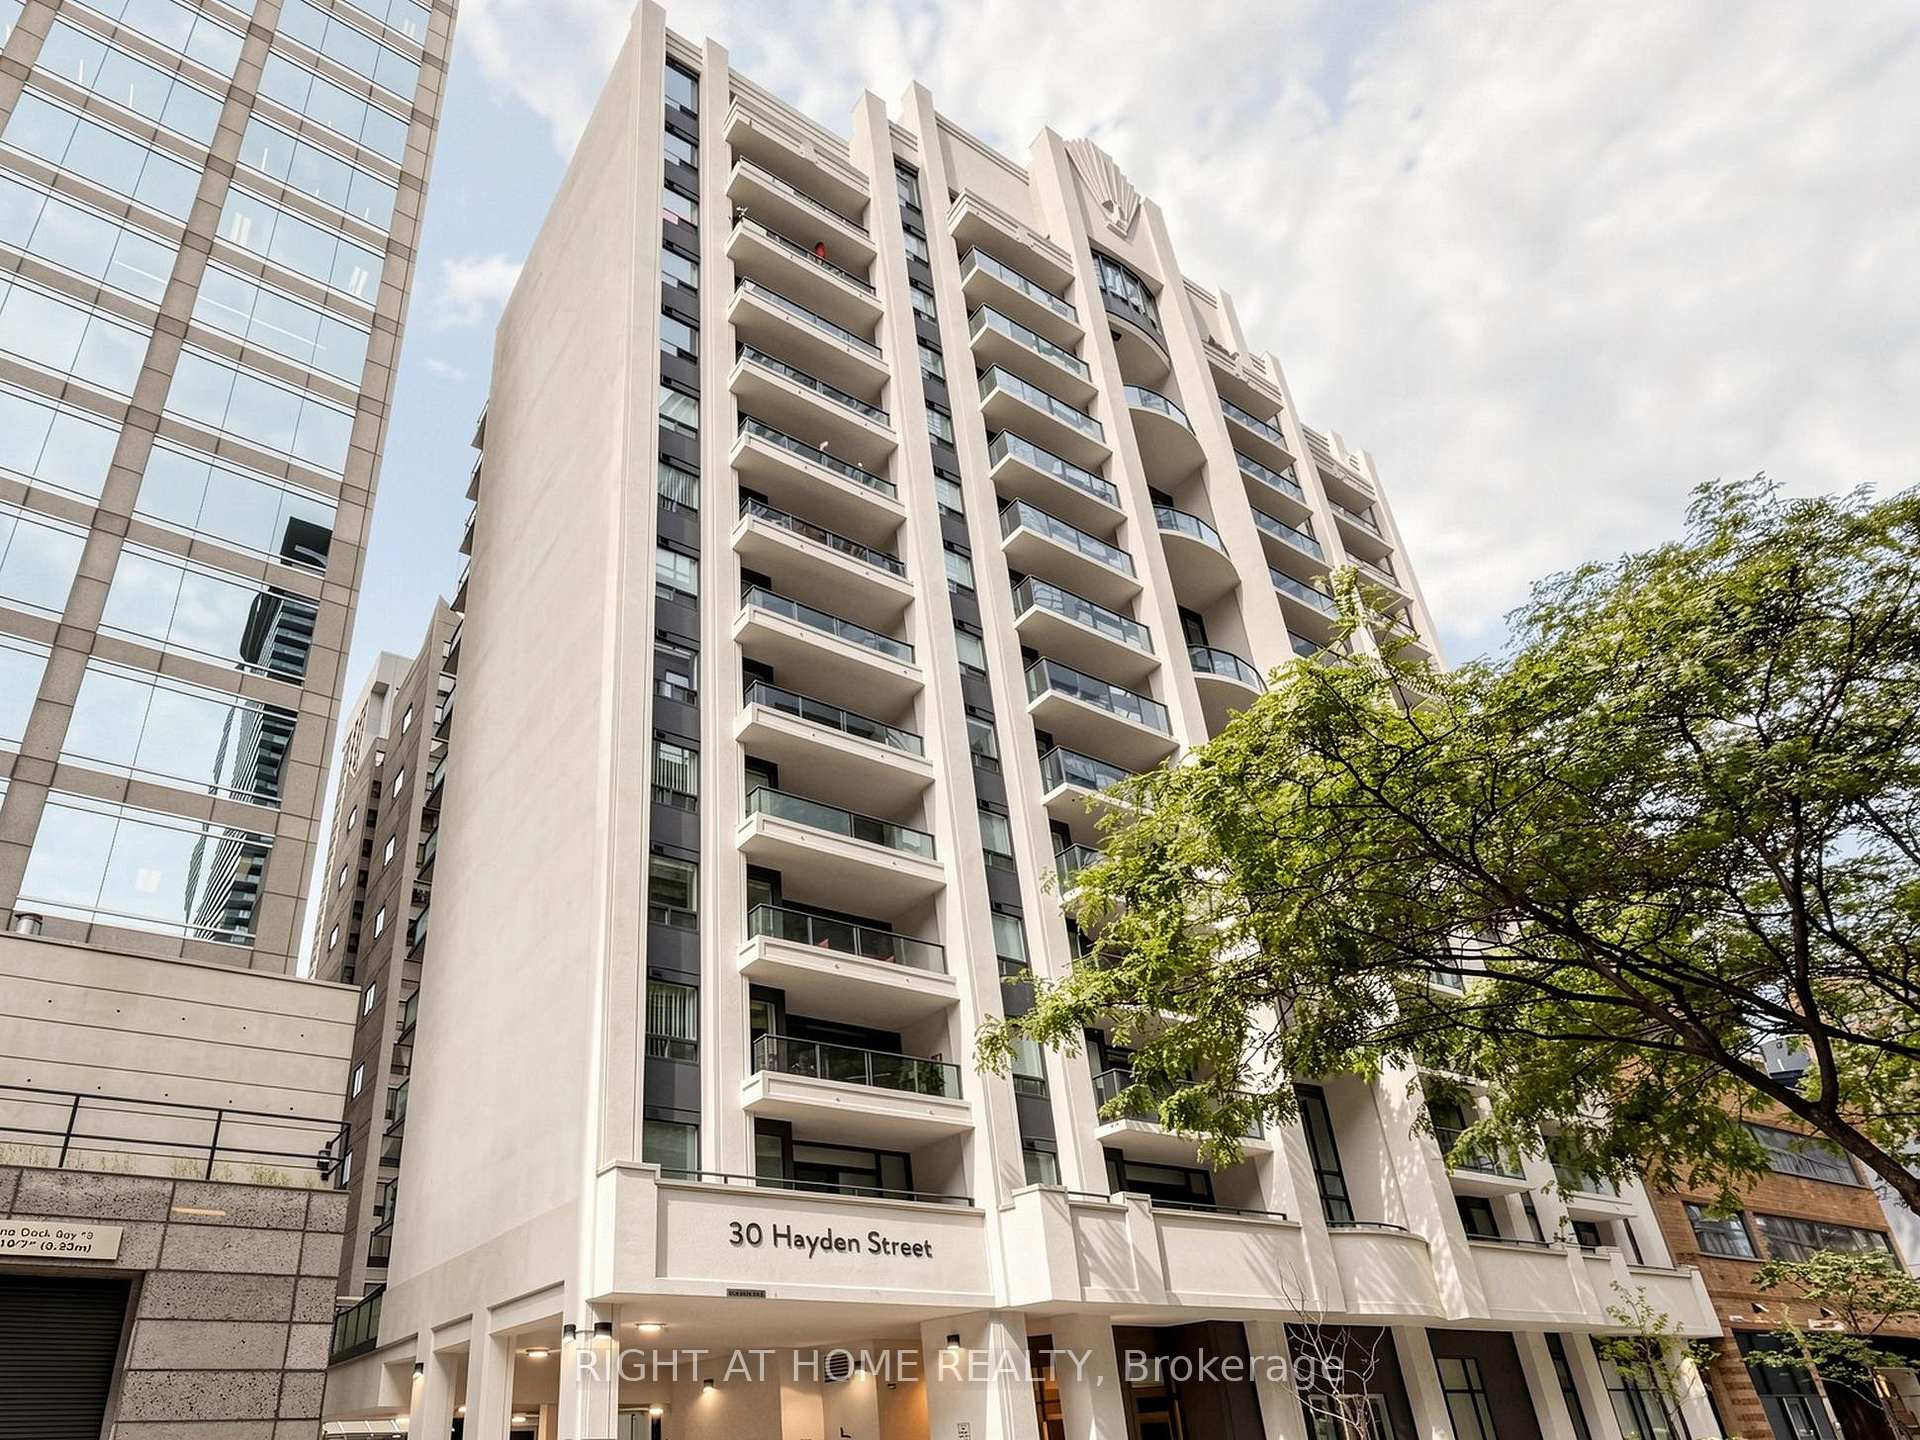
TORONTO CONDO APARTMENT
- Church Yonge Corridor
- 2 Bed
- 2 Bath
- As per own SqFt
- 31 Days on Market
- Virtual Tour
**Yorkville Loft Living at Its Best - A Rare Two-Storey Boutique Condo** Live in one of Toronto's most sought-after neighbourhoods, just steps from Yonge & Bloor. This stylish, rarely available two-storey loft offers approximately 835 sq. ft. of bright, beautifully designed living space in an intimate boutique building. Featuring one bedroom plus a generous open den, two bathrooms, hardwood flooring throughout, and elegant custom drapery, this home delivers the space, character, and convenience that are increasingly hard to find downtown. The south-facing balcony grants you exclusive vistas, where you can embrace the full charm of the city within your private suite.The unique loft layout is designed for comfortable living through every season, staying cozy in the winter and pleasantly cool in the summer. With one parking space and one locker included, this home offers both style and practicality in an unbeatable location.Step outside to the Yonge/Bloor subway, Yorkville's cafes and designer shopping, countless restaurants, parks, Toronto Reference Library, and the University of Toronto. Everything is at your doorstep, including easy airport bus access in just 50 minutes.This is more than a condo-it is an opportunity to live at the centre of it all. Book your private viewing before someone else calls it home.
FOR SALE: $699,900
MLS® ID C13654454
Interior Details
Cooling: Central Air
Total Rooms: 5
Kitchens: 1
Laundry: Ensuite
Exposure: SOUTH
Patio Terrace: Open
Building Details
Basement Type: None
Fuel: Gas
Garage Type: Underground
Heating: Forced Air
Construction: Concrete
Pet Friendly: Yes-with Restrictions
Parking Details
Parking Spaces: 0
Fee Details
Maintenance Fees: $992.71
Taxes: $3,429.88
Common Element Included: n
Land Details
Cross Streets: Yonge/ Bloor
Rooms
Primary Bedroom: 4.1 x 2.8 ft
Hardwood Floor, Large Closet
Hardwood Floor, Large Closet
Living Room: 5.1 x 4.18 ft
Hardwood Floor, W/O To Balcony, Open Concept
Hardwood Floor, W/O To Balcony, Open Concept
Den: 3.27 x 2.8 ft
Hardwood Floor
Hardwood Floor
Kitchen: 2.13 x 2.13 ft
Ceramic Floor, Quartz Counter, Stainless Steel Appl
Ceramic Floor, Quartz Counter, Stainless Steel Appl
Dining Room: 5.1 x 4.18 ft
Hardwood Floor, Combined w/Living, Open Concept
Hardwood Floor, Combined w/Living, Open Concept
Map
Listed by: RIGHT AT HOME REALTY
Similar Listings For Sale
*** This website may only be used by consumers that have a bona fide interest in the purchase, sale, or lease of real estate of the type being offered via the website.
**** The data is deemed reliable but is not guaranteed accurate by TRREB.



