
90 Sherbourne Street #301
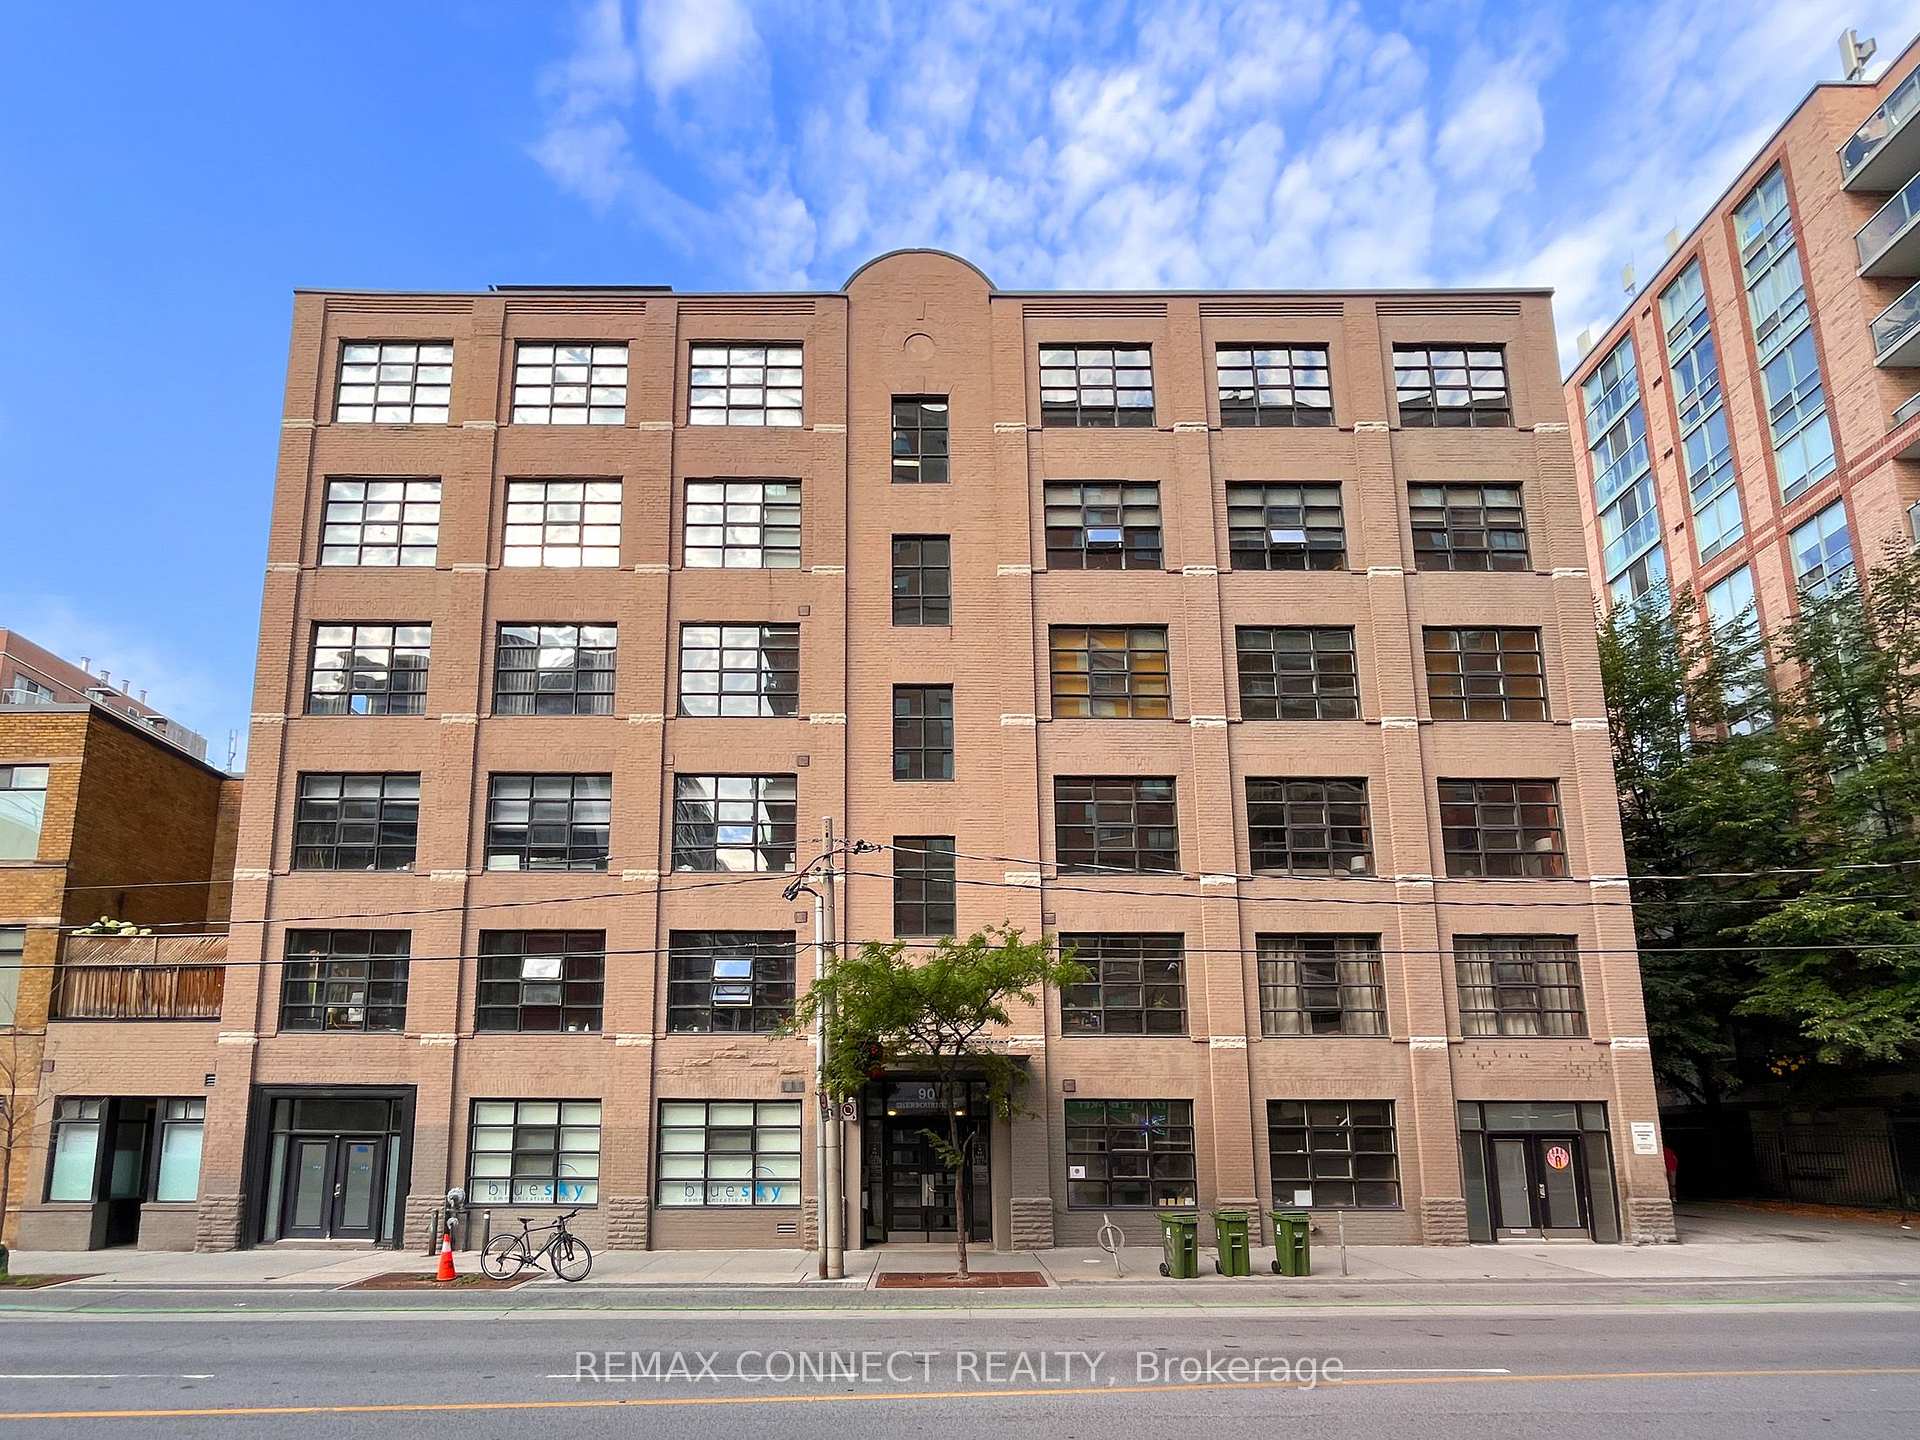
TORONTO CONDO APARTMENT
- Church Yonge Corridor
- 2 Bed
- 2 Bath
- As per MPA SqFt
- 5 Days on Market
- Virtual Tour
Get ready to fall in loft! Welcome to the famous Imperial Lofts - one of Toronto's most authentic true hard lofts! This magnificent loft has it all from vintage ambiance and century-old character to updated living spaces and finishes. Step inside and be wowed by the nearly 1,200 square feet of living space! This former 2-bedroom/2-bathroom loft has been transformed into this incredible open-concept space that is an entertainer's delight. Or simply add a partition wall and convert it back to a 2-bedroom loft! The living room and den areas feature exposed brick, hardwood floors, original timber beams, sky-high 10.5-foot ceilings, and numerous warehouse windows overlooking the streetscape below. A sliding barn door leads to your primary suite, offering separation when you need privacy and openness when you don't. This primary suite is complete with a large closet with organizers, a 4-piece ensuite washroom, and ensuite laundry. The recently updated modern kitchen will inspire even the pickiest chefs with its stainless steel appliances, quartz counters, ample storage, and a breakfast bar perfect for quick meals or date nights in. The dining area boasts a quartz-topped sideboard with a built in wine fridge, perfect for entertaining! The entrance hallway offers a large storage closet and a 3-piece bathroom for guests. The expansive rooftop deck with BBQ area is ready for you whenever you feel like dining outdoors. When you're ready to step outside, this loft is all about location with the Financial District, Union Station, St. Lawrence Market, Distillery District, Corktown, the waterfront, and more all walking distance away. Plus, Toronto's best restaurants, shops, transit, and amenities are all at your doorstep. Welcome home!
FOR SALE: $899,000
MLS® ID C13658404
Interior Details
Cooling: Central Air
Total Rooms: 5
Kitchens: 1
Laundry: Ensuite
Exposure: EAST
Patio Terrace: None
Building Details
Year Built: 16-30
Basement Type: None
Fuel: Gas
Garage Type: Surface
Heating: Heat Pump
Construction: Brick
Pet Friendly: Yes-with Restrictions
Parking Details
Parking Spaces: 0
Parking Designation: None
Fee Details
Maintenance Fees: $1,220.64
Taxes: $4,565.51
Central Ac Included: 1
Common Element Included: n
Heat Included: 1
Land Details
Cross Streets: Richmond St. E. & Sherbourne St.
Property Features
Hospital
Library
Park
Public Transit
Rec./Commun.Centre
School
Building Amenities
Rooftop Deck/Garden
Rooms
Primary Bedroom: 3.76 x 3.73 ft
4 Pc Ensuite, Closet Organizers, Hardwood Floor
4 Pc Ensuite, Closet Organizers, Hardwood Floor
Kitchen: 2.62 x 2.72 ft
Stainless Steel Appl, Quartz Counter, Breakfast Area
Stainless Steel Appl, Quartz Counter, Breakfast Area
Office: 3.56 x 3.15 ft
Beamed Ceilings, Large Window, Hardwood Floor
Beamed Ceilings, Large Window, Hardwood Floor
Dining Room: 4.95 x 5 ft
Open Concept, Large Window, Hardwood Floor
Open Concept, Large Window, Hardwood Floor
Living Room: 3.56 x 4.6 ft
Beamed Ceilings, Large Window, Hardwood Floor
Beamed Ceilings, Large Window, Hardwood Floor
Map
Listed by: REMAX CONNECT REALTY
Similar Listings For Sale
*** This website may only be used by consumers that have a bona fide interest in the purchase, sale, or lease of real estate of the type being offered via the website.
**** The data is deemed reliable but is not guaranteed accurate by TRREB.



