
252 Church Street #507
TORONTO CONDO APARTMENT
- Church Yonge Corridor
- 3 Bed
- 2 Bath
- Builder SqFt
- 64 Days on Market
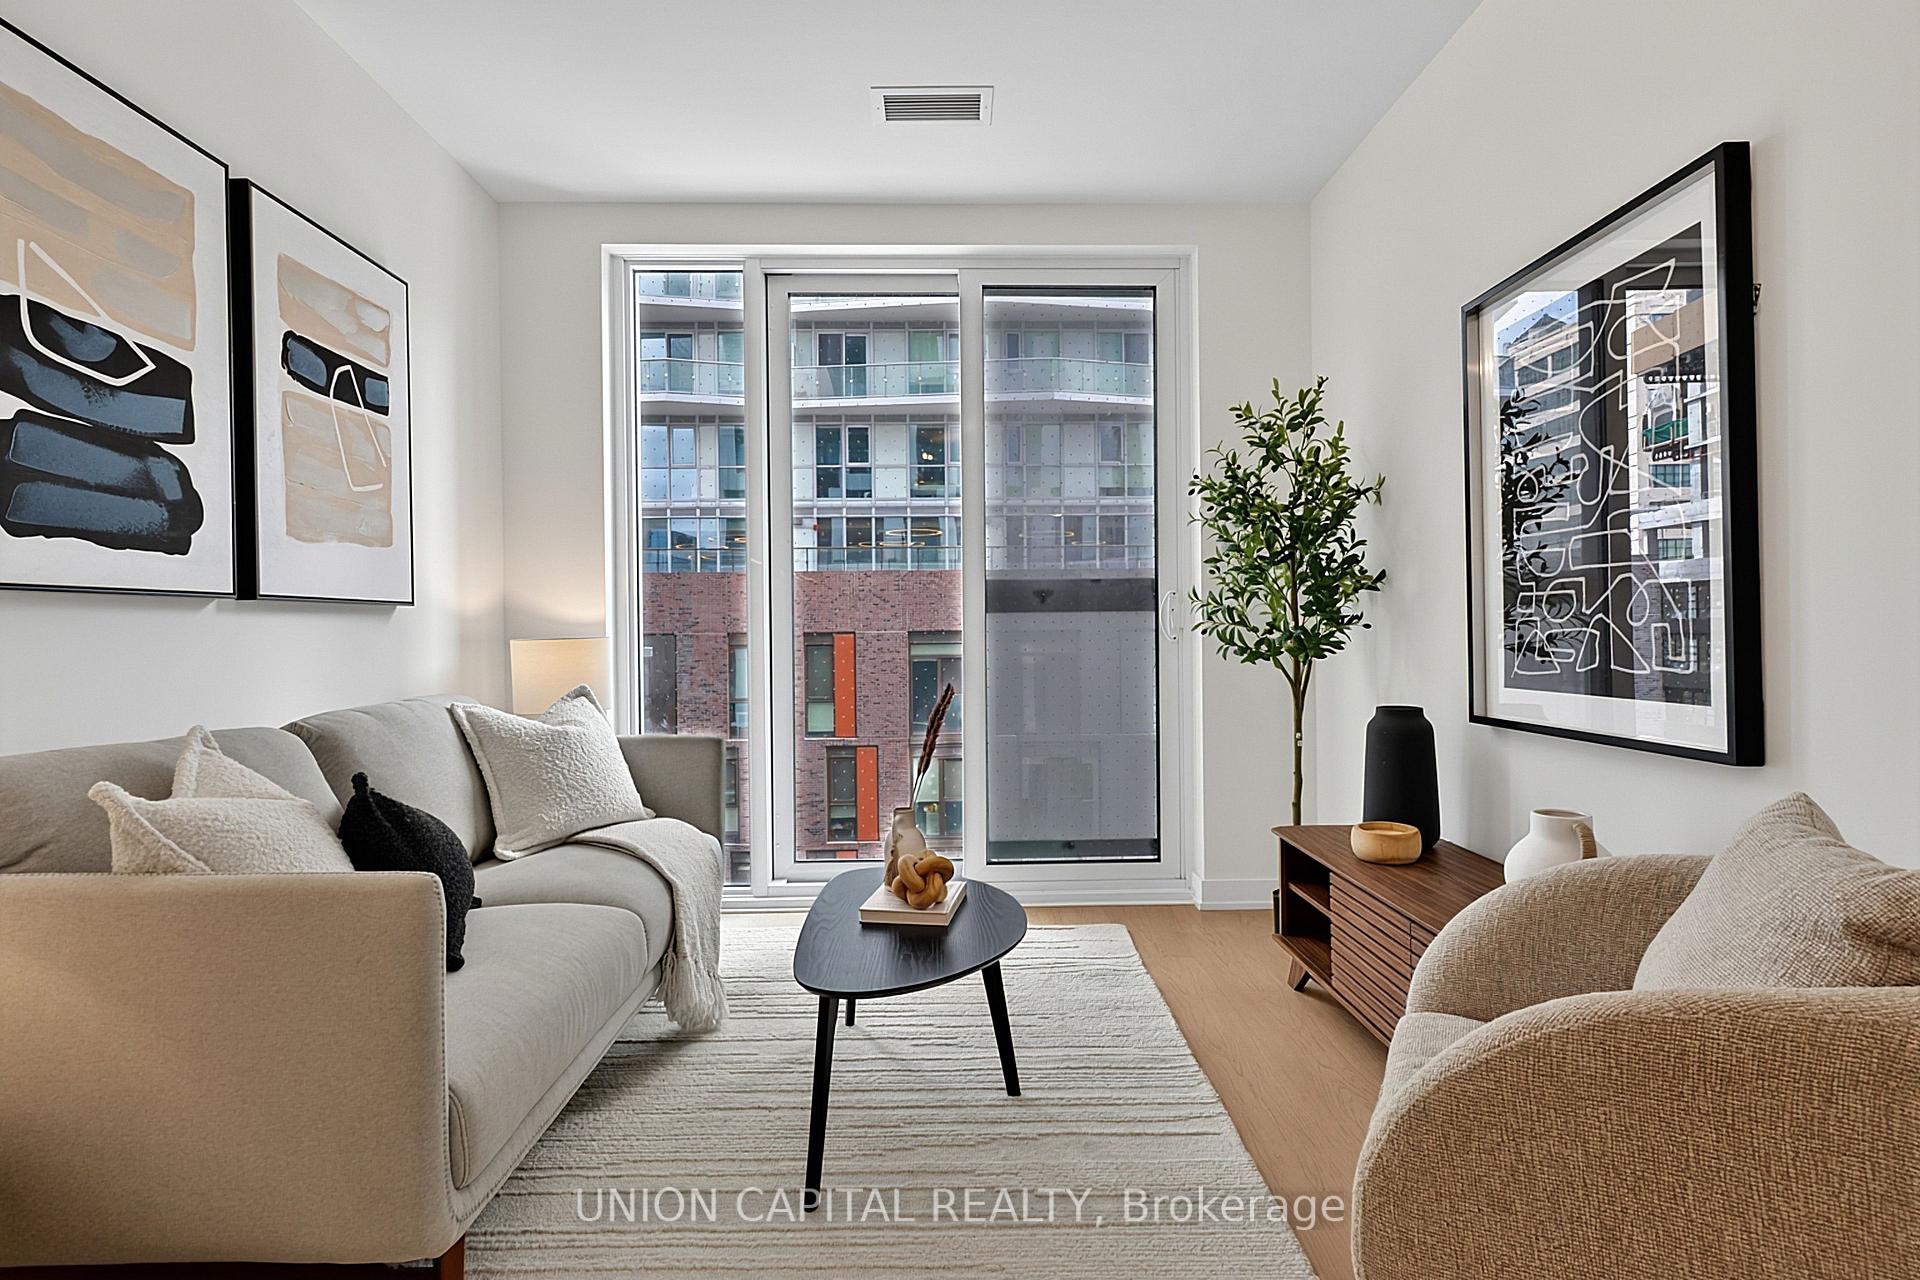
Welcome to this thoughtfully designed 731 sq. ft. suite offering modern urban living in a functional layout. This bright and spacious unit features 2 bedrooms plus a versatile den, ideal for a home office, study area, or additional living space. The open-concept living, dining, and kitchen area creates a seamless flow, perfect for both everyday living and entertaining. The contemporary kitchen offers efficient design and ample workspace. The primary bedroom includes a private 4-piece ensuite, while a second full 4-piece bathroom adds convenience for family or guests. Floor-to-ceiling windows and a Juliette balcony allow for abundant natural light and fresh air. Situated in one of Toronto's most vibrant neighbourhoods, you're just steps to TMU, Eaton Centre, Dundas Square, TTC transit, restaurants, cafes, shopping, and entertainment. An exceptional opportunity to enjoy the best of urban living in the city's dynamic downtown core.
FOR SALE: $615,000
MLS® ID C13666276
Interior Details
Cooling: Central Air
Total Rooms: 6
Kitchens: 1
Laundry: In-Suite L
Exposure: EAST
Patio Terrace: Juliette
Building Details
Basement Type: None
Fuel: Gas
Garage Type: Underground
Heating: Forced Air
Construction: Concrete
Pet Friendly: Yes-with Restrictions
Parking Details
Parking Spaces: 0
Parking Designation: Underground
Fee Details
Maintenance Fees: $586.74
Taxes: $0
Common Element Included: y
Land Details
Cross Streets: Church St / Dundas St E
Rooms
Living Room: 7.01 x 2.95 ft
Combined w/Dining, Combined w/Kitchen
Combined w/Dining, Combined w/Kitchen
Kitchen: 7.01 x 2.95 ft
Combined w/Living, Combined w/Dining
Combined w/Living, Combined w/Dining
Dining Room: 7.01 x 2.95 ft
Combined w/Living, Combined w/Kitchen
Combined w/Living, Combined w/Kitchen
Den: 2.39 x 1.73 ft
Bedroom 2: 2.84 x 2.79 ft
Primary Bedroom: 4.88 x 2.74 ft
Map
Listed by: UNION CAPITAL REALTY
Similar Listings For Sale
*** This website may only be used by consumers that have a bona fide interest in the purchase, sale, or lease of real estate of the type being offered via the website.
**** The data is deemed reliable but is not guaranteed accurate by TRREB.



