
135 Lower Sherbourne Street #2621
TORONTO CONDO APARTMENT
- Church Yonge Corridor
- 2 Bed
- 2 Bath
- Builder Pl SqFt
- 62 Days on Market
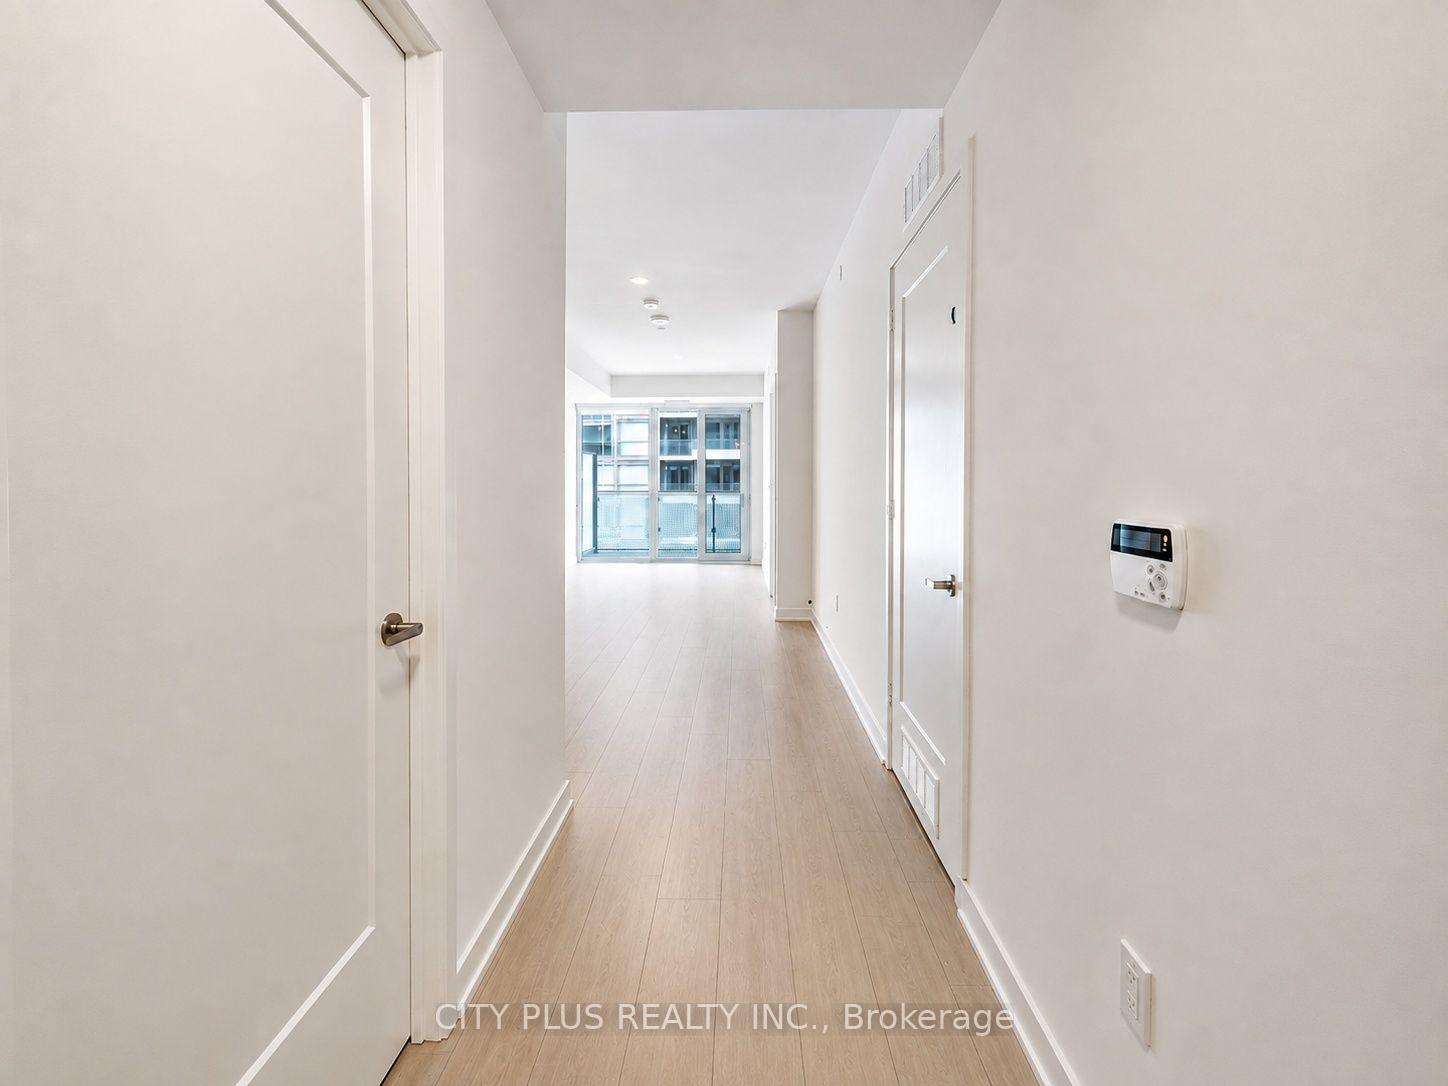
Time & Space Condos By Pemberton, Where Modern Design Meets Exceptional Downtown Convenience. Perched High Above The City On The 26th Floor, This Bright And Beautiful 1 Bedroom + Den, 2 Full Bathroom Suite Features A Thoughtfully Designed Open-Concept Layout, Floor-To-Ceiling Windows And Open Balcony.The Spacious Enclosed Den With A Door Offers Outstanding Flexibility And Can Easily Function As A Home Office, Guest Room Or Second Sleeping Area. The Contemporary Kitchen Flows Seamlessly Into The Living And Dining Space, While Modern Finishes And A Private Balcony Create A Comfortable And Stylish Urban Retreat.Enjoy An Exceptional Collection Of Resort-Inspired Amenities Including An Infinity-Edge Outdoor Pool, Rooftop Cabanas, BBQ And Outdoor Entertaining Areas, Fitness Centre, Yoga Studio, Games Room, Party Room And More.Ideally Situated Just Steps From St. Lawrence Market, The Distillery District, Waterfront Trails, Restaurants, Cafes, Grocery Stores And TTC, With Convenient Access To Union Station And Major Highways.An Exceptional Opportunity To Enjoy Bright, Contemporary Living In One Of Downtown Toronto's Most Vibrant And Convenient Neighbourhoods.
FOR SALE: $529,900
MLS® ID C13674548
Interior Details
Cooling: Central Air
Total Rooms: 5
Kitchens: 1
Laundry: Ensuite
Exposure: EAST
Patio Terrace: Open
Building Details
Basement Type: None
Fuel: Gas
Garage Type: None
Heating: Forced Air
Construction: Concrete
Pet Friendly: Yes-with Restrictions
Parking Details
Parking Spaces: 0
Parking Designation: None
Fee Details
Maintenance Fees: $526.47
Taxes: $2,841.14
Common Element Included: n
Land Details
Cross Streets: Lower Sherbourne St & Front St E
Property Features
Hospital
Library
Park
Public Transit
School
Building Amenities
Concierge
Game Room
Gym
Outdoor Pool
Party Room/Meeting Room
Rooftop Deck/Garden
Rooms
Kitchen: 3.05 x 2.46 ft
Laminate, Stainless Steel Appl, Stone Counters
Laminate, Stainless Steel Appl, Stone Counters
Dining Room: 3.05 x 2.46 ft
Laminate, Open Concept, Combined w/Kitchen
Laminate, Open Concept, Combined w/Kitchen
Bedroom: 3.45 x 2.74 ft
4 Pc Ensuite, Closet, W/O To Balcony
4 Pc Ensuite, Closet, W/O To Balcony
Living Room: 3.43 x 2.77 ft
Laminate, Open Concept, W/O To Balcony
Laminate, Open Concept, W/O To Balcony
Den: 2.44 x 3.17 ft
Laminate, Separate Room
Laminate, Separate Room
Map
Listed by: CITY PLUS REALTY INC.
Similar Listings For Sale
*** This website may only be used by consumers that have a bona fide interest in the purchase, sale, or lease of real estate of the type being offered via the website.
**** The data is deemed reliable but is not guaranteed accurate by TRREB.



