
319 Jarvis Street #2605
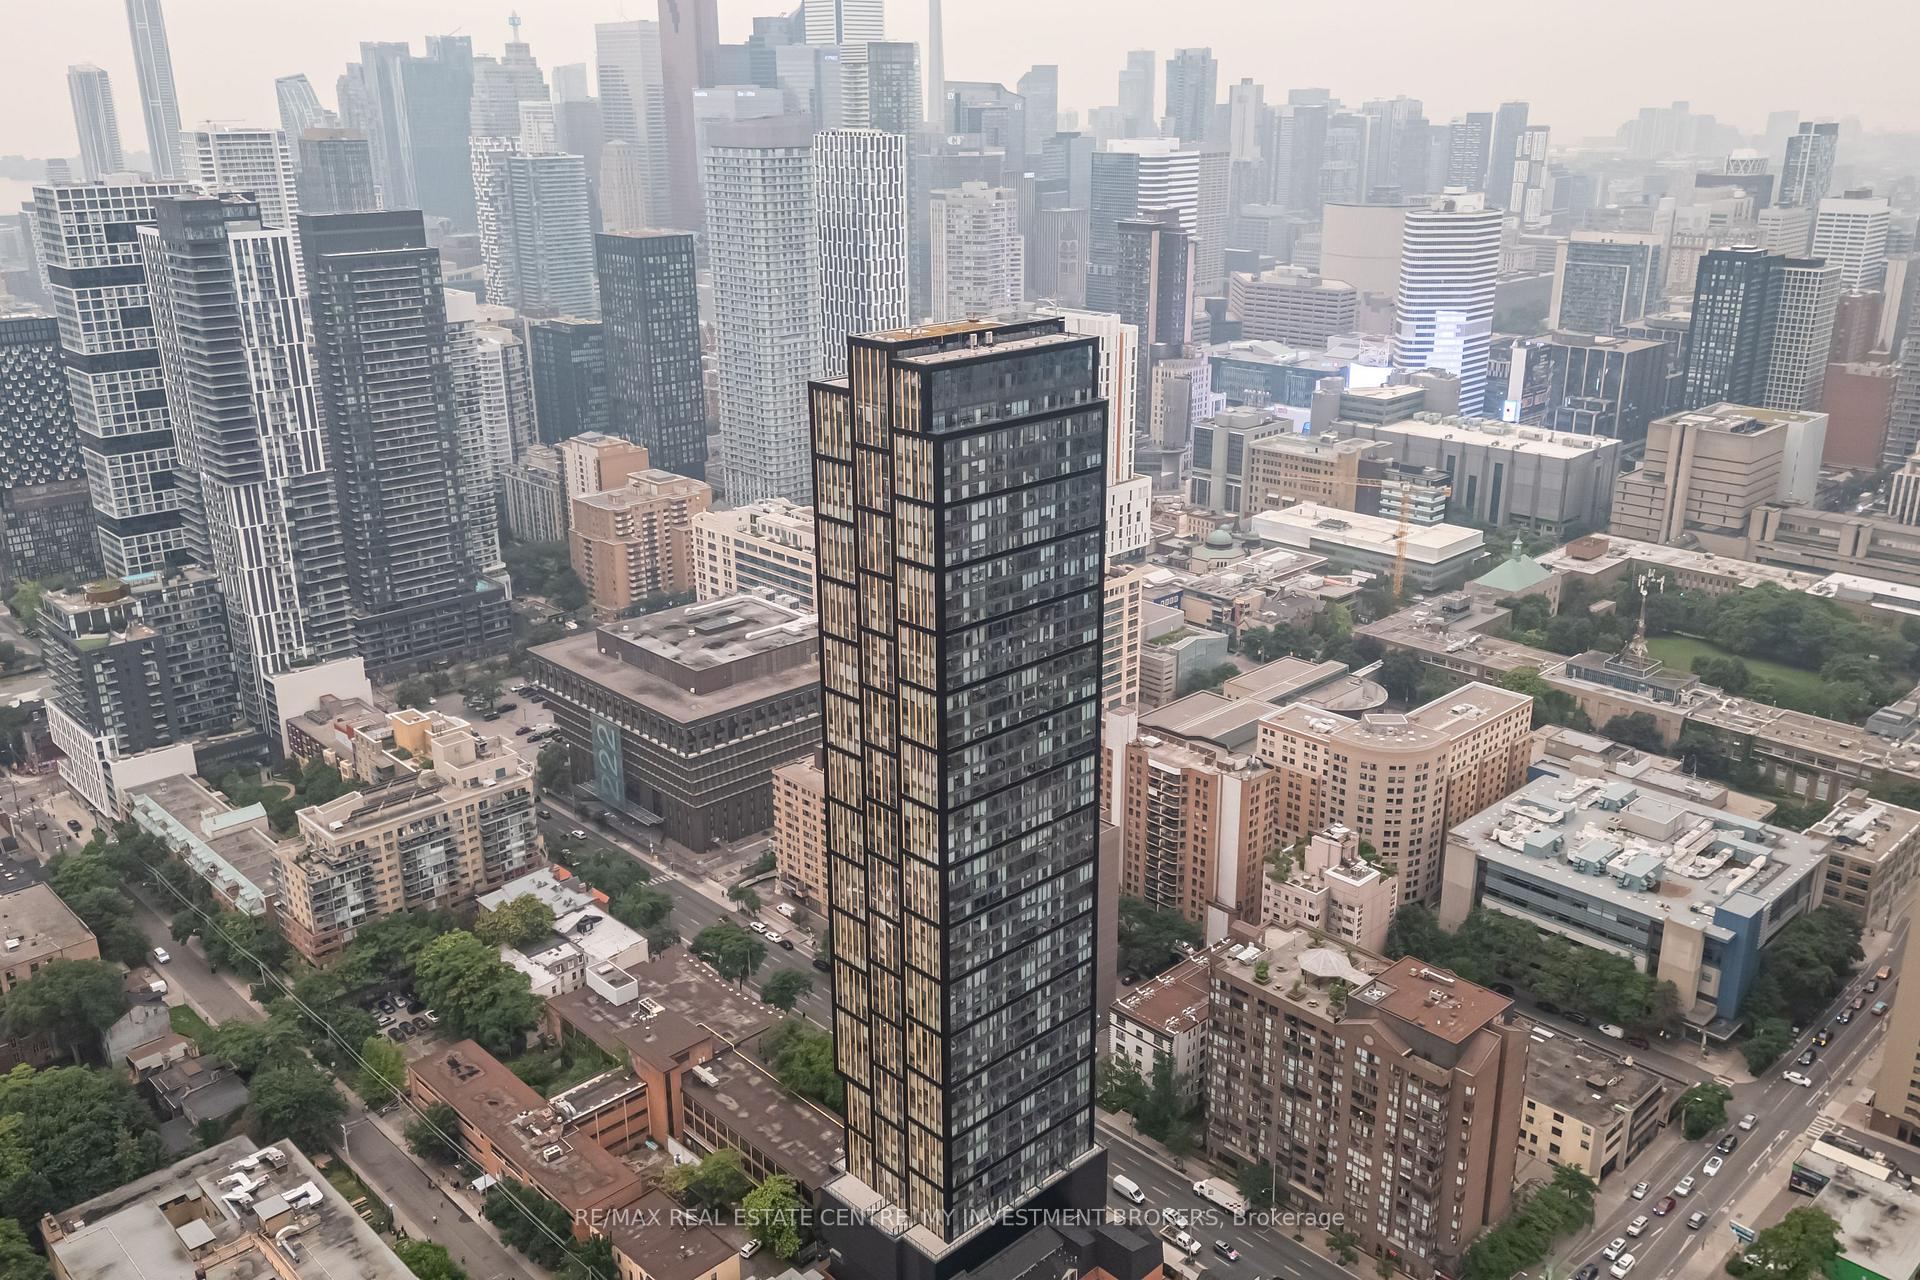
TORONTO CONDO APARTMENT
- Church Yonge Corridor
- 1 Bed
- 1 Bath
- builder SqFt
- 62 Days on Market
Experience elevated downtown living at Prime Condos! This beautifully designed suite offers a bright, functional layout with floor-to-ceiling windows that flood the space with natural light and showcase stunning city views. Featuring contemporary finishes, a modern kitchen with built-in appliances, ensuite laundry, and thoughtfully designed living spaces, this home is perfect for professionals, students, investors, or those seeking the ultimate urban lifestyle. Enjoy world-class amenities including a Versace-furnished lobby, over 10,000 sq. ft. of indoor and outdoor amenities, a 6,500 sq. ft. state-of-the-art fitness center with yoga, CrossFit and outdoor fitness areas, premium coworking spaces with private meeting rooms and study pods, rooftop BBQs, outdoor lounges, screening area, guest suites, concierge, visitor parking and more. Located in the heart of downtown Toronto, steps to Toronto Metropolitan University, Dundas & College subway stations, Eaton Centre, Financial District, hospitals, restaurants, shopping and entertainment. With exceptional Walk, Transit and Bike Scores, everything you need is just minutes away. A fantastic opportunity to own in one of Toronto's most exciting and fastest-growing neighborhoods. Don't miss it! Ask your agent, or listing agent, whether you may qualify for Ontario's new 2026 HST rebate on this purchase
FOR SALE: $405,000
MLS® ID C13674832
Interior Details
Cooling: Central Air
Total Rooms: 4
Kitchens: 1
Laundry: Ensuite
Exposure: WEST
Patio Terrace: Open
Building Details
Basement Type: None
Fuel: Gas
Garage Type: None
Heating: Forced Air
Construction: Concrete
Pet Friendly: Yes-with Restrictions
Parking Details
Parking Spaces: 0
Fee Details
Maintenance Fees: $391.32
Taxes: $0
Common Element Included: y
Land Details
Cross Streets: Jarvis St & Gerrard St E
Rooms
Kitchen: 5.23 x 3.81 ft
B/I Appliances, Combined w/Living, Laminate
B/I Appliances, Combined w/Living, Laminate
Primary Bedroom: 3.23 x 3.01 ft
Large Window, Closet, West View
Large Window, Closet, West View
Dining Room: 5.23 x 3.81 ft
Large Window, Combined w/Living, West View
Large Window, Combined w/Living, West View
Living Room: 5.23 x 3.81 ft
Juliette Balcony, Combined w/Dining, Open Concept
Juliette Balcony, Combined w/Dining, Open Concept
Map
Listed by: RE/MAX REAL ESTATE CENTRE, MY INVESTMENT BROKERS
Similar Listings For Sale
*** This website may only be used by consumers that have a bona fide interest in the purchase, sale, or lease of real estate of the type being offered via the website.
**** The data is deemed reliable but is not guaranteed accurate by TRREB.



