
255 Richmond Street E #122
TORONTO CONDO APARTMENT
- Church Yonge Corridor
- 1 Bed
- 1 Bath
- Last Listi SqFt
- 58 Days on Market
- Virtual Tour
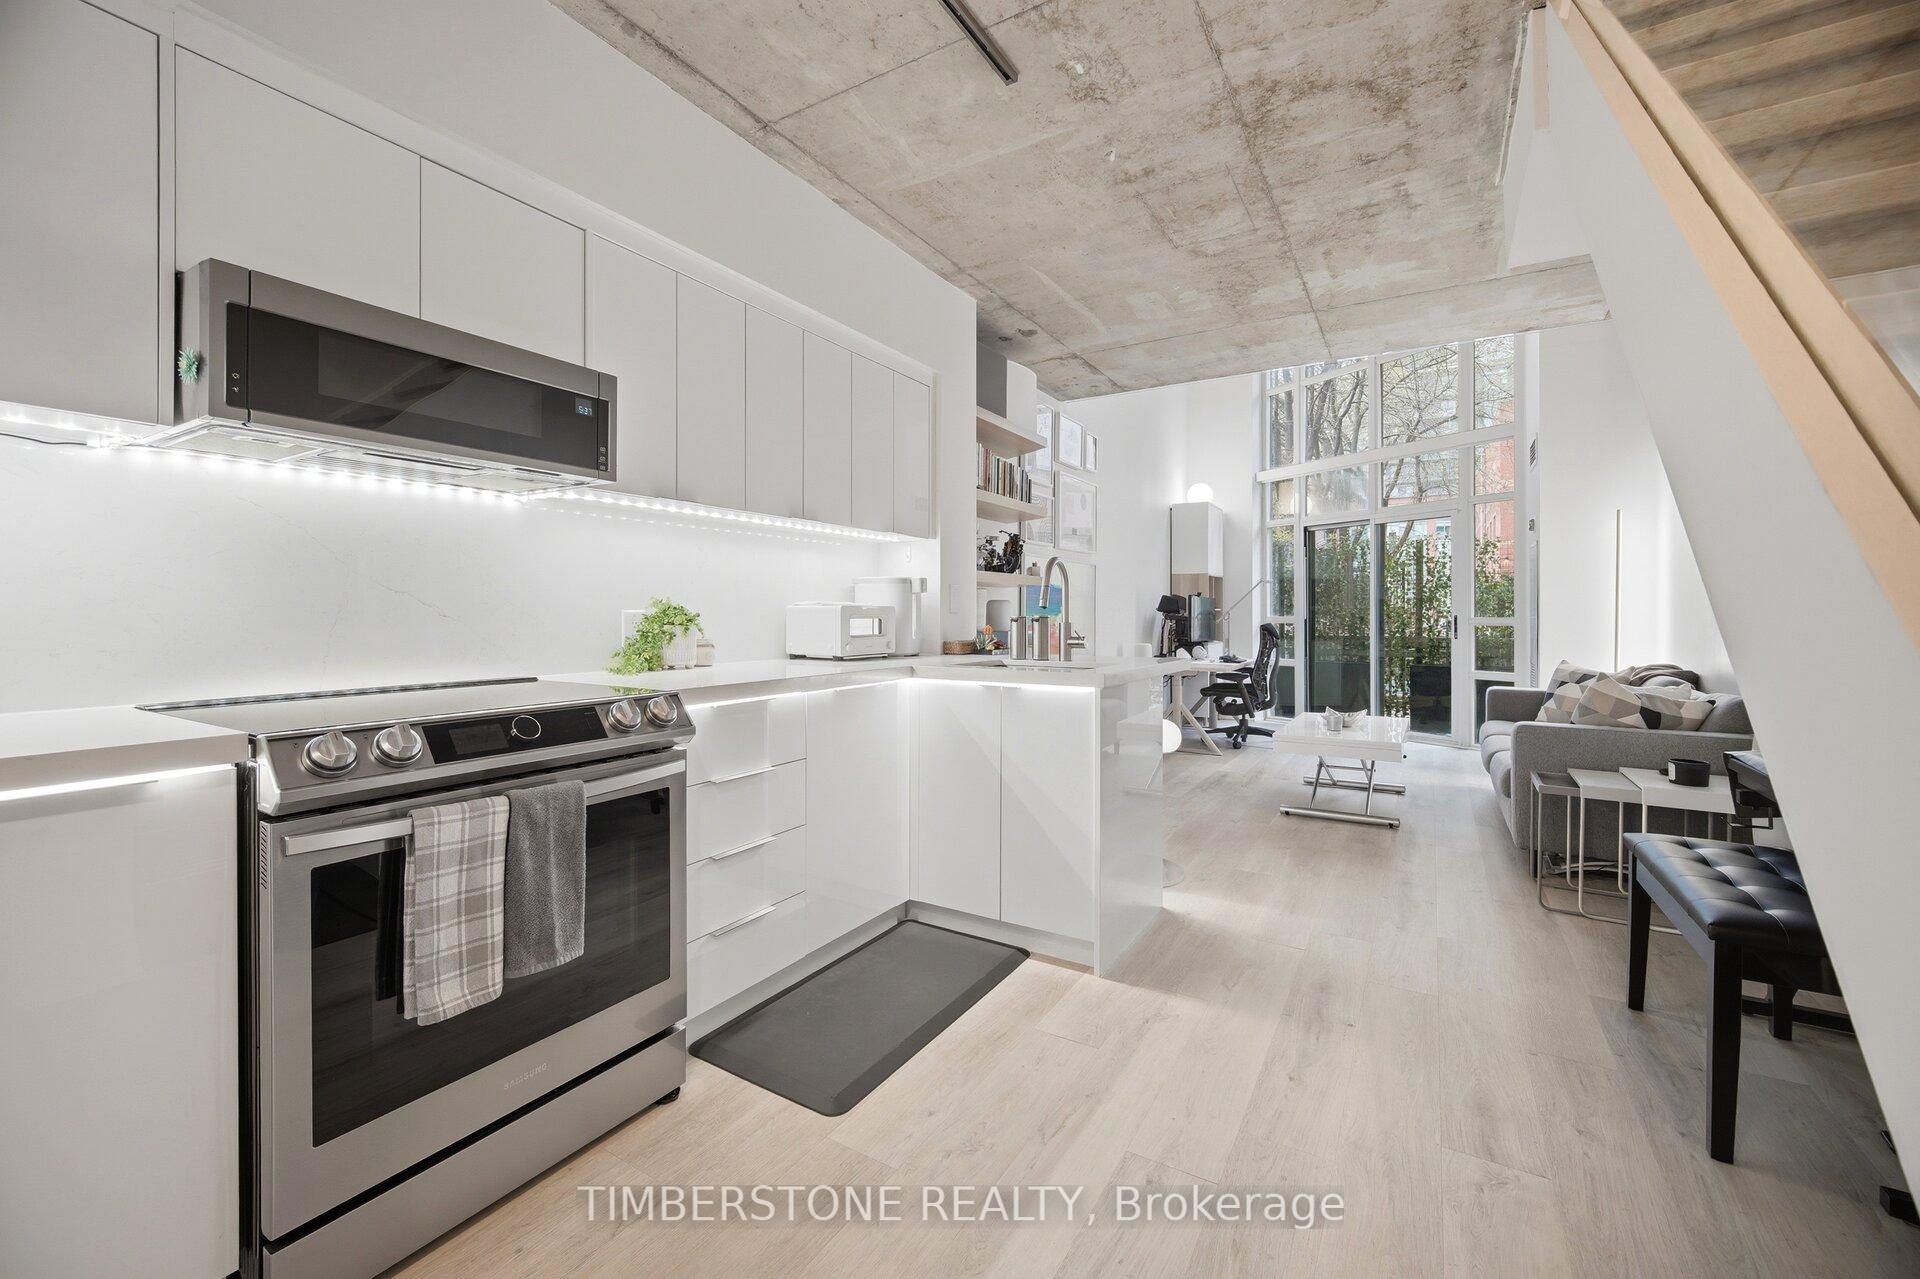
Look Up, Way Up at Your Soaring 18' Ceiling Height! Bright, Spacious, One Bedroom Loft in the Highly Sought-After Space Lofts: A Boutique Building Offering Floor to Ceiling Windows and Open Concept Layouts. Enjoy The South Facing Exposure and the Plentiful Sunshine Pouring in Through the Expansive Glass. This Is A Corner Suite On The Quiet Side of the Building. Enjoy Your Patio Overlooking A Serene Pedestrian Courtyard Away From The Bustle of Richmond Street While Simultaneously Living in the Heart of Old Toronto, Steps From Cafes, Restaurants, St. Lawrence Market, The Distillery District, Transit & The Waterfront. 2021 Renovations: Opened Up For Loftier Feel, Newer Kitchen & Appliances, Quartz Counter & Breakfast Bar, Luxury Vinyl Floor (Carpet Free). Exposed Concrete High Ceilings With Updated Touches Combine To Offer Industrial Character in a Stylish Downtown Setting. This Is A Gem in a Sea of Standard, Typical Condos. And This Downtown Modern Brick and Glass Residence Offers Visitor Parking!!!
FOR SALE: $519,000
MLS® ID C13680608
Interior Details
Cooling: Central Air
Total Rooms: 4
Kitchens: 1
Laundry: Ensuite
Exposure: SOUTH
Patio Terrace: Open
Building Details
Basement Type: None
Fuel: Gas
Garage Type: Underground
Heating: Forced Air
Construction: Brick
Pet Friendly: Yes-with Restrictions
Parking Details
Parking Spaces: 0
Fee Details
Maintenance Fees: $547.65
Taxes: $2,465.87
Common Element Included: n
Land Details
Cross Streets: Richmond & George
Building Amenities
Bike Storage
Guest Suites
Gym
Party Room/Meeting Room
Visitor Parking
Sauna
Rooms
Bedroom: 42672 x 3.3528 ft
4 Pc Ensuite, Overlooks Living, Vinyl Floor
4 Pc Ensuite, Overlooks Living, Vinyl Floor
Dining Room: 5.562 x 3.3528 ft
Combined w/Living, Breakfast Bar, Vinyl Floor
Combined w/Living, Breakfast Bar, Vinyl Floor
Kitchen: 3.4544 x 3.3528 ft
Open Concept, B/I Appliances, Vinyl Floor
Open Concept, B/I Appliances, Vinyl Floor
Living Room: 5.562 x 3.3528 ft
Combined w/Dining, Walk-Out, Vinyl Floor
Combined w/Dining, Walk-Out, Vinyl Floor
Map
Listed by: TIMBERSTONE REALTY
Similar Listings For Sale
*** This website may only be used by consumers that have a bona fide interest in the purchase, sale, or lease of real estate of the type being offered via the website.
**** The data is deemed reliable but is not guaranteed accurate by TRREB.



