
181 Dundas Street E #502
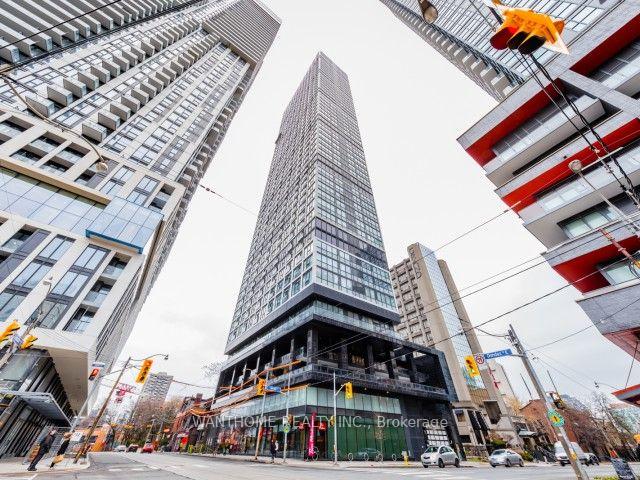
TORONTO CONDO APARTMENT
- Church Yonge Corridor
- 2 Bed
- 1 Bath
- as per own SqFt
- 7 Days on Market
Welcome to this bright and modern 1-bedroom + den + 1 locker condo, thoughtfully designed to maximize space and comfort. Featuring an open-concept layout, the living and dining areas flow seamlessly into a contemporary kitchen, creating the perfect setting for everyday living and entertaining. The spacious bedroom offers ample closet space, while the versatile den is ideal as the small bedroom or a home office or guest room or study area. Large windows fill the unit with natural light, creating a warm and inviting atmosphere. Conveniently located close to public transit, shopping, restaurants, parks, and everyday amenities, this condo is an excellent choice for first-time buyers, young professionals, downsizers, or investors.
FOR SALE: $338,000
MLS® ID C13681292
Interior Details
Cooling: Central Air
Total Rooms: 4
Kitchens: 1
Laundry: Ensuite
Exposure: SOUTH
Patio Terrace: Open
Building Details
Basement Type: None
Fuel: Other
Garage Type: None
Heating: Forced Air
Construction: Concrete
Pet Friendly: No
Parking Details
Parking Spaces: 0
Fee Details
Maintenance Fees: $381
Taxes: $2,750
Common Element Included: n
Land Details
Cross Streets: Javis & Dundas
Rooms
Living Room: 4.57 x 3.05 ft
B/I Ctr-Top Stove, B/I Dishwasher, Balcony
B/I Ctr-Top Stove, B/I Dishwasher, Balcony
Bathroom: 2.74 x 1.22 ft
4 Pc Bath
4 Pc Bath
Den: 2.74 x 1.83 ft
Bedroom: 4.57 x 3.05 ft
Above Grade Window, B/I Closet
Above Grade Window, B/I Closet
Map
Listed by: WANTHOME REALTY INC.
Similar Listings For Sale
*** This website may only be used by consumers that have a bona fide interest in the purchase, sale, or lease of real estate of the type being offered via the website.
**** The data is deemed reliable but is not guaranteed accurate by TRREB.



