
400 Adelaide Street E #1015
TORONTO CONDO APARTMENT
- Church Yonge Corridor
- 2 Bed
- 2 Bath
- Builder's SqFt
- 57 Days on Market
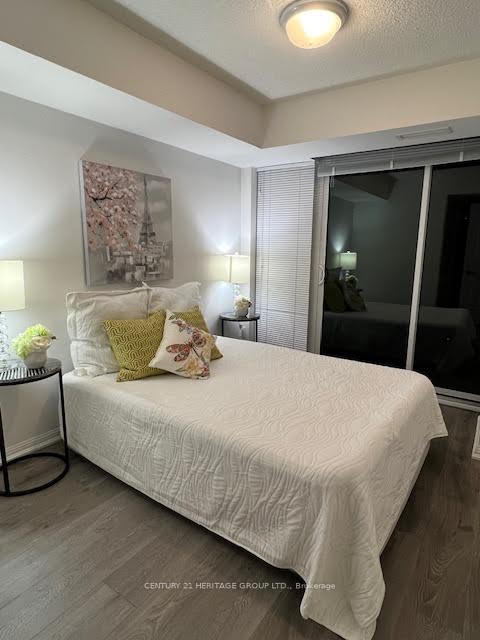
Luxury 1+Den Condo Unit At The "Ivory Condo" By Plaza Corp. 673Sf (1+Den+2 Full Bath) with Good Size Balcony. Den With French Doors Is Ideal As A 2nd Bedroom/Office. Unobstructed North & Backsplash. Ensuite Washer/Dryer. Master Bedroom w/ Large W/I Closet & Ensuite Bath. 1 Parking & 1 Locker Included. Steps To TTC And George Brown College. Close to Highway. View. Great Layout. All Laminate Flooring. Modern Kitchen With S/S Appliances, Granite Counter Excellent Property For Self Use or For Investment.
FOR SALE: $580,000
MLS® ID C13690894
Interior Details
Cooling: Central Air
Total Rooms: 5
Kitchens: 1
Laundry: Ensuite
Exposure: NORTH
Patio Terrace: Open
Building Details
Basement Type: None
Fuel: Gas
Garage Type: Underground
Heating: Forced Air
Construction: Concrete
Pet Friendly: Yes-with Restrictions
Parking Details
Parking Spaces: 0
Parking Designation: None
Fee Details
Maintenance Fees: $561.4
Taxes: $2,918.32
Central Ac Included: 1
Common Element Included: n
Heat Included: 1
Land Details
Cross Streets: Adelaide/Sherbourne
Property Features
Park
Public Transit
School
Building Amenities
Concierge
Guest Suites
Gym
Party Room/Meeting Room
Rooftop Deck/Garden
Visitor Parking
Rooms
Kitchen: 3.36 x 2.85 ft
Laminate, Granite Counters, Stainless Steel Appl
Laminate, Granite Counters, Stainless Steel Appl
Dining Room: 3.56 x 3.81 ft
Laminate, Combined w/Living, Open Concept
Laminate, Combined w/Living, Open Concept
Primary Bedroom: 2.89 x 3.55 ft
Laminate, 4 Pc Bath, Walk-In Closet(s)
Laminate, 4 Pc Bath, Walk-In Closet(s)
Den: 2.13 x 2.13 ft
Laminate, Separate Room, French Doors
Laminate, Separate Room, French Doors
Living Room: 3.56 x 3.81 ft
Laminate, Combined w/Dining, W/O To Balcony
Laminate, Combined w/Dining, W/O To Balcony
Map
Listed by: CENTURY 21 HERITAGE GROUP LTD.
Similar Listings For Sale
*** This website may only be used by consumers that have a bona fide interest in the purchase, sale, or lease of real estate of the type being offered via the website.
**** The data is deemed reliable but is not guaranteed accurate by TRREB.



