
455 Front Street E N431
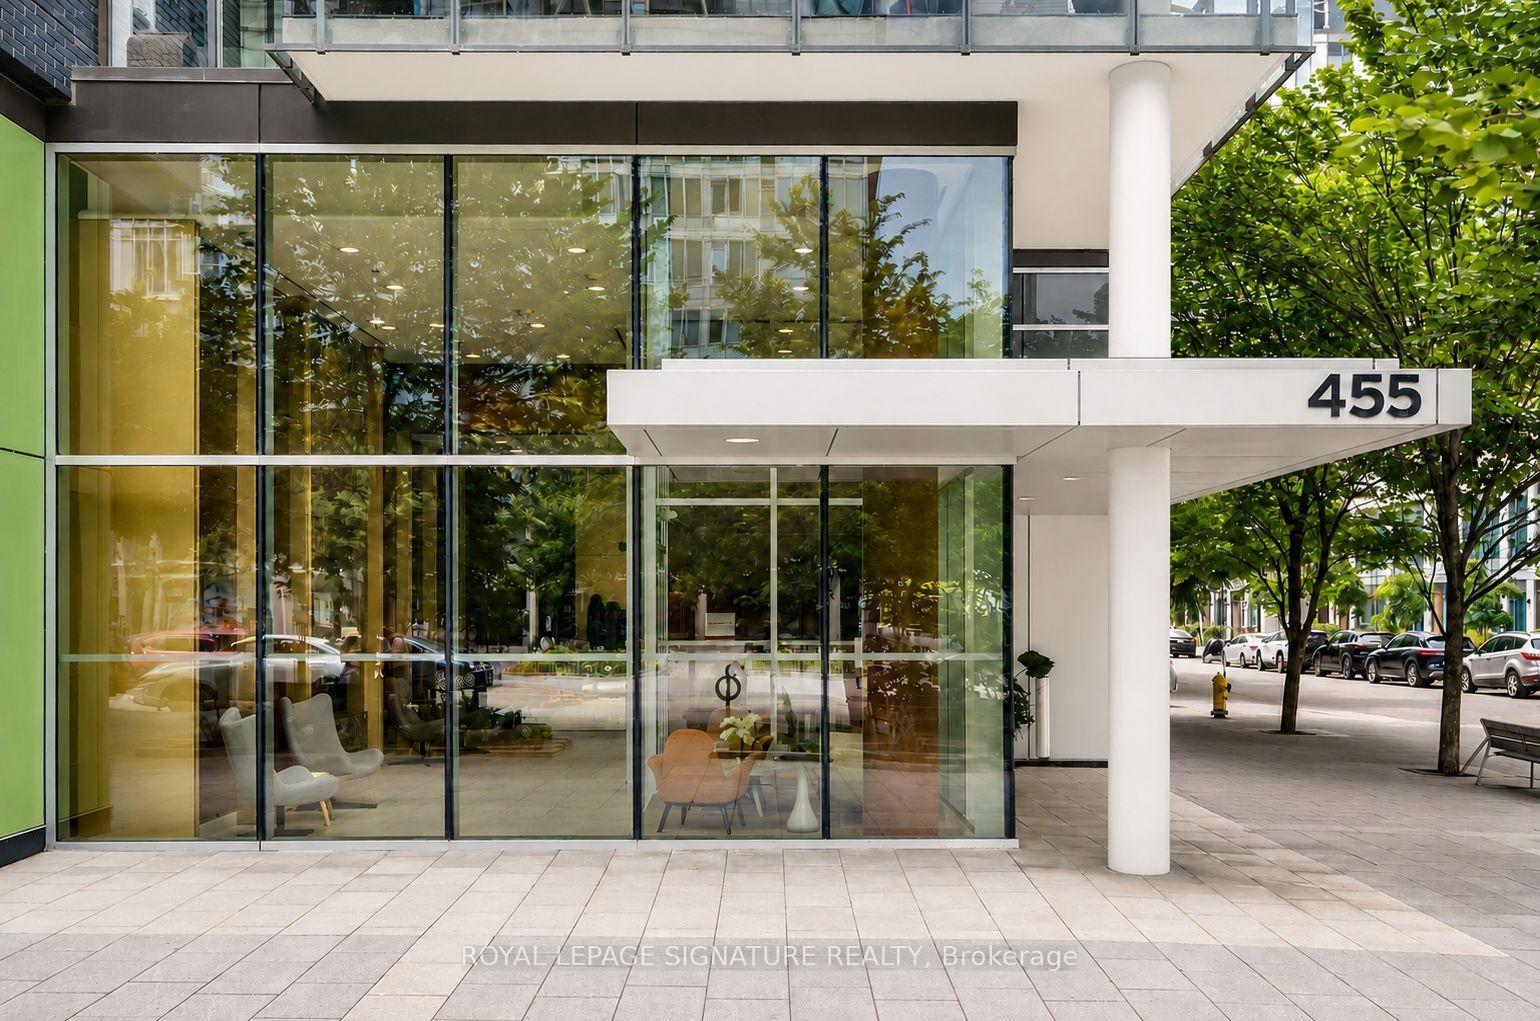
TORONTO CONDO APARTMENT
- Church Yonge Corridor
- 1 Bed
- 1 Bath
- 495 sf + 1 SqFt
- 4 Days on Market
Welcome to the award-winning Canary District Condos. This bright south-facing 1-bdr suite features 9-ft ceilings, 495 sf of efficiently designed living space, and a spacious open balcony-perfect for enjoying fresh air and open neighbourhood views. Floor-to-ceiling windows fill the home with natural light, creating a bright and inviting atmosphere. The thoughtfully designed layout maximizes every inch of space, while the bedroom offers a peaceful retreat with ample closet storage. Residents have access to an outstanding collection of amenities including a fitness centre, party room, rooftop terrace with BBQs, 24-hour concierge, and secure bike storage. Located in one of Toronto's most vibrant waterfront communities, Canary District Condos are within walking distance of George Brown College, the state-of-the-art YMCA, Corktown Common, St. Lawrence Market, Leslieville... With a Walk Score of 93 and excellent access to TTC, the Don Valley Parkway, and the Gardiner Expressway, commuting throughout the city is effortless. An exceptional opportunity to own in one of Toronto's most desirable downtown communities!
FOR SALE: $469,000
MLS® ID C13694812
Interior Details
Cooling: Central Air
Total Rooms: 4
Kitchens: 1
Laundry: Ensuite
Exposure: SOUTH
Patio Terrace: Open
Building Details
Basement Type: None
Fuel: Gas
Garage Type: Underground
Heating: Forced Air
Construction: Brick, Concrete
Pet Friendly: Yes-with Restrictions
Parking Details
Parking Spaces: 0
Parking Designation: Underground
Fee Details
Maintenance Fees: $523.45
Taxes: $2,171.77
Common Element Included: n
Land Details
Cross Streets: Front St E & Cherry St
Rooms
Kitchen: 3.84 x 3.3 ft
B/I Appliances, Laminate, Combined w/Dining
B/I Appliances, Laminate, Combined w/Dining
Primary Bedroom: 3.9 x 2.7 ft
Walk-In Closet(s), Large Window, Laminate
Walk-In Closet(s), Large Window, Laminate
Dining Room: 3.4 x 3.1 ft
Open Concept, Combined w/Kitchen, Laminate
Open Concept, Combined w/Kitchen, Laminate
Living Room: 3.4 x 3.1 ft
W/O To Balcony, Window Floor to Ceiling, Laminate
W/O To Balcony, Window Floor to Ceiling, Laminate
Map
Listed by: ROYAL LEPAGE SIGNATURE REALTY
Similar Listings For Sale
*** This website may only be used by consumers that have a bona fide interest in the purchase, sale, or lease of real estate of the type being offered via the website.
**** The data is deemed reliable but is not guaranteed accurate by TRREB.



