
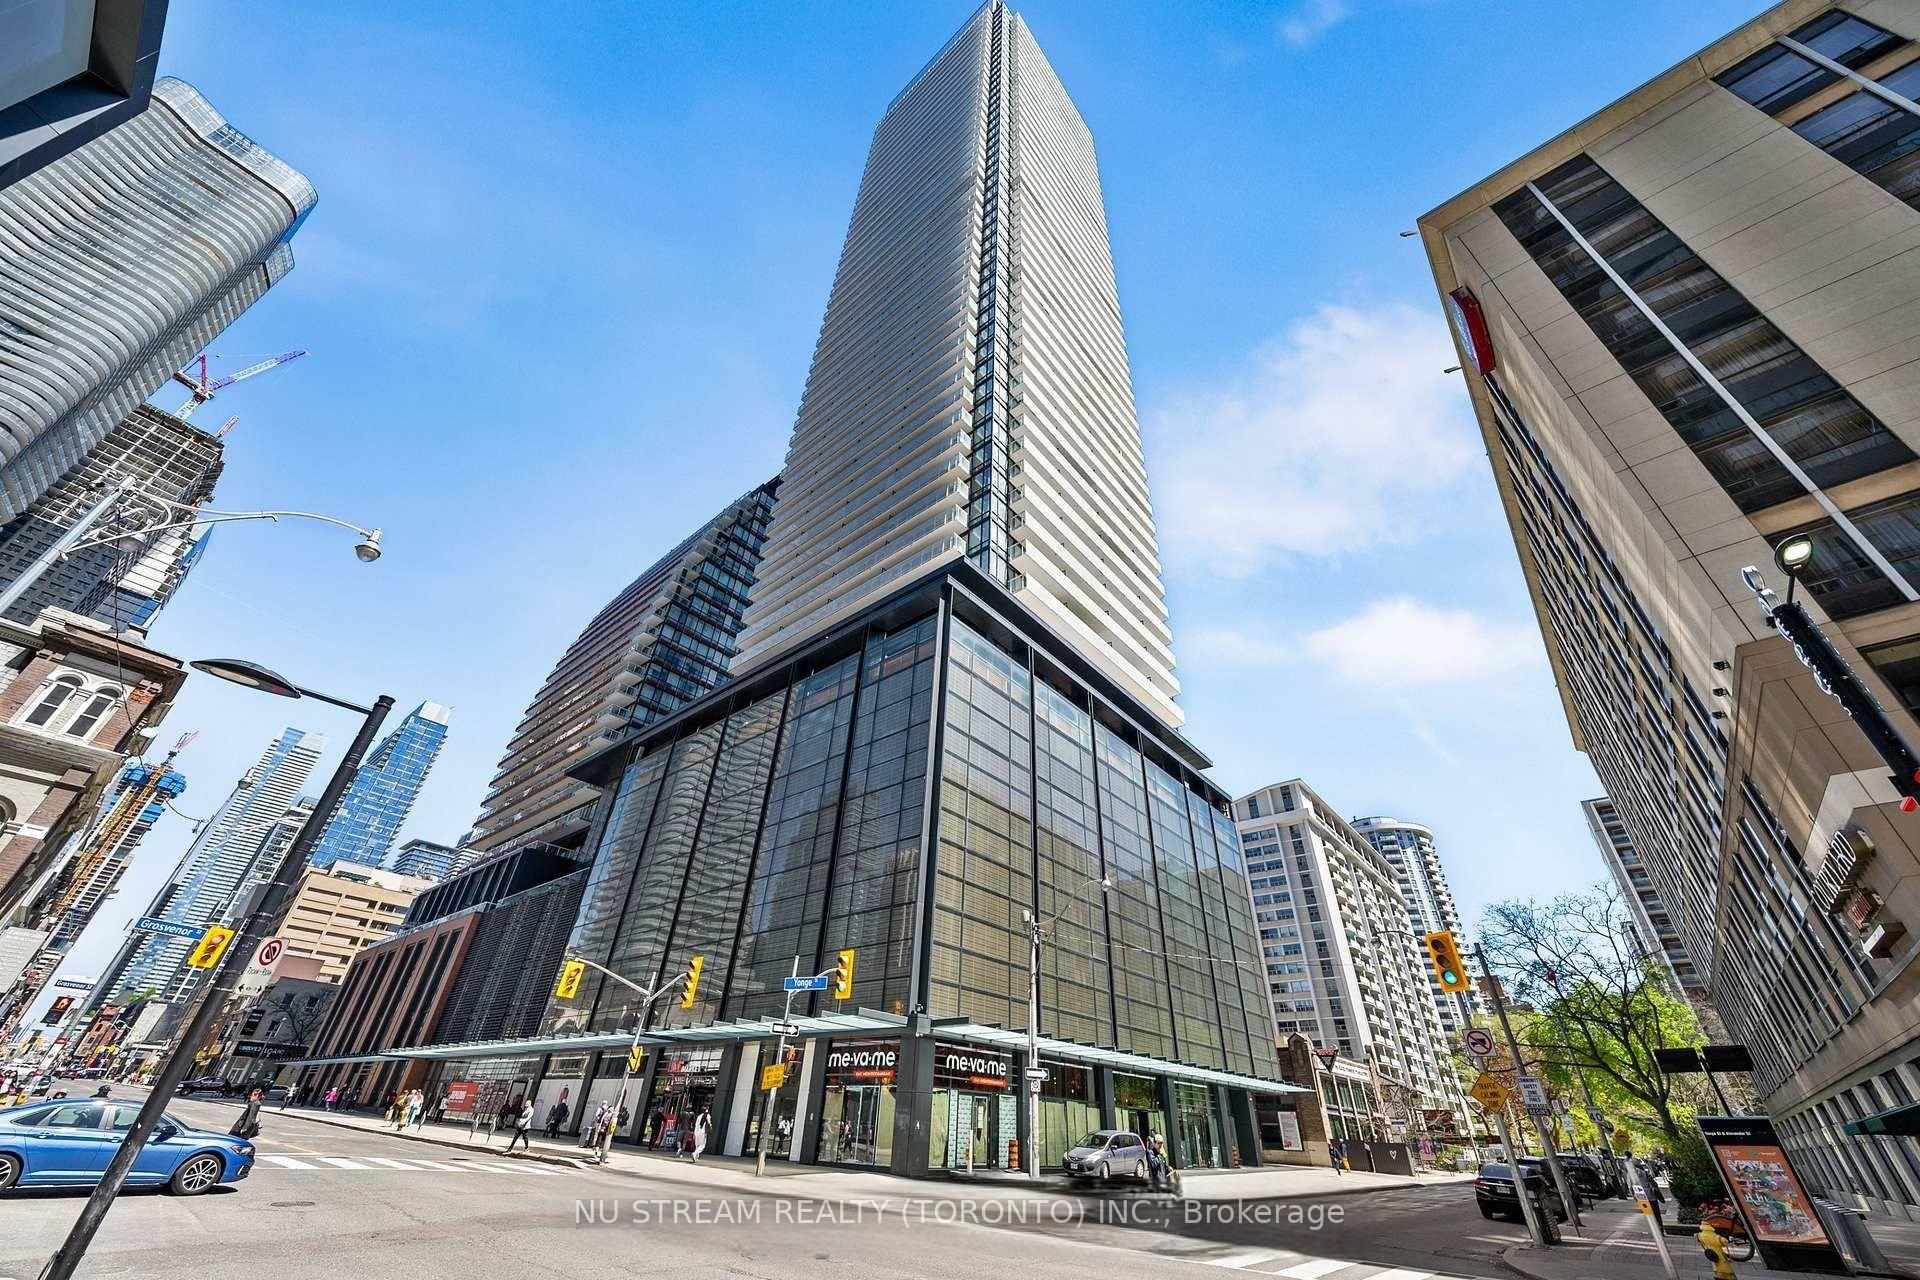
501 Yonge Street #1710
TORONTO CONDO APARTMENT
- Church Yonge Corridor
- 2 Bed
- 1 Bath
- As Per Bui SqFt
- 36 Days on Market
Welcome To Teahouse Condos In The Heart Of Downtown Toronto! Bright & Functional 1+Den Suite, Approx. 536 Sq.Ft., Featuring Desirable South Exposure With Open City & Lake Views. Floor-To-Ceiling Windows Bring In Abundant Natural Light, While The Large Balcony Extends The Living Space Outdoors. Modern Open-Concept Kitchen With Built-In Appliances, Laminate Flooring Throughout, And A Separate Den Ideal For A Home Office Or Study. Steps To Wellesley & College Subway Stations, U Of T, TMU, Major Hospitals, Yorkville, Shopping, Restaurants, Groceries & Everyday Conveniences. Excellent Building Amenities Include 24/7 Concierge, Gym, Pool, Sauna, Media/Theatre Room, Party & Meeting Rooms And More. An Excellent Opportunity For End Users, Professionals, Parents Or Investors Seeking A Prime Downtown Toronto Location!
FOR SALE: $550,000
MLS® ID C13704338
Interior Details
Cooling: Central Air
Total Rooms: 5
Kitchens: 1
Laundry: Ensuite
Exposure: SOUTH
Patio Terrace: Open
Building Details
Basement Type: None
Fuel: Gas
Garage Type: None
Heating: Forced Air
Construction: Concrete
Pet Friendly: Yes-with Restrictions
Parking Details
Parking Spaces: 0
Fee Details
Maintenance Fees: $440.67
Taxes: $2,885.09
Common Element Included: n
Land Details
Cross Streets: YONGE/WELLESLEY
Rooms
Den: 2.13 x 2 ft
Laminate, Separate Room
Laminate, Separate Room
Kitchen: 3 x 2.76 ft
B/I Appliances, Modern Kitchen, Laminate
B/I Appliances, Modern Kitchen, Laminate
Living Room: 3.08 x 2.76 ft
Laminate, Combined w/Dining
Laminate, Combined w/Dining
Primary Bedroom: 2.79 x 3.28 ft
Laminate, Closet, Large Window
Laminate, Closet, Large Window
Dining Room: 3.08 x 2.76 ft
W/O To Balcony, Laminate, Combined w/Living
W/O To Balcony, Laminate, Combined w/Living
Map
Listed by: NU STREAM REALTY (TORONTO) INC.
Similar Listings For Sale
*** This website may only be used by consumers that have a bona fide interest in the purchase, sale, or lease of real estate of the type being offered via the website.
**** The data is deemed reliable but is not guaranteed accurate by TRREB.



