
155 Dalhousie Street #626
TORONTO CONDO APARTMENT
- Church Yonge Corridor
- 1 Bed
- 1 Bath
- MPAC SqFt
- 52 Days on Market
- Virtual Tour
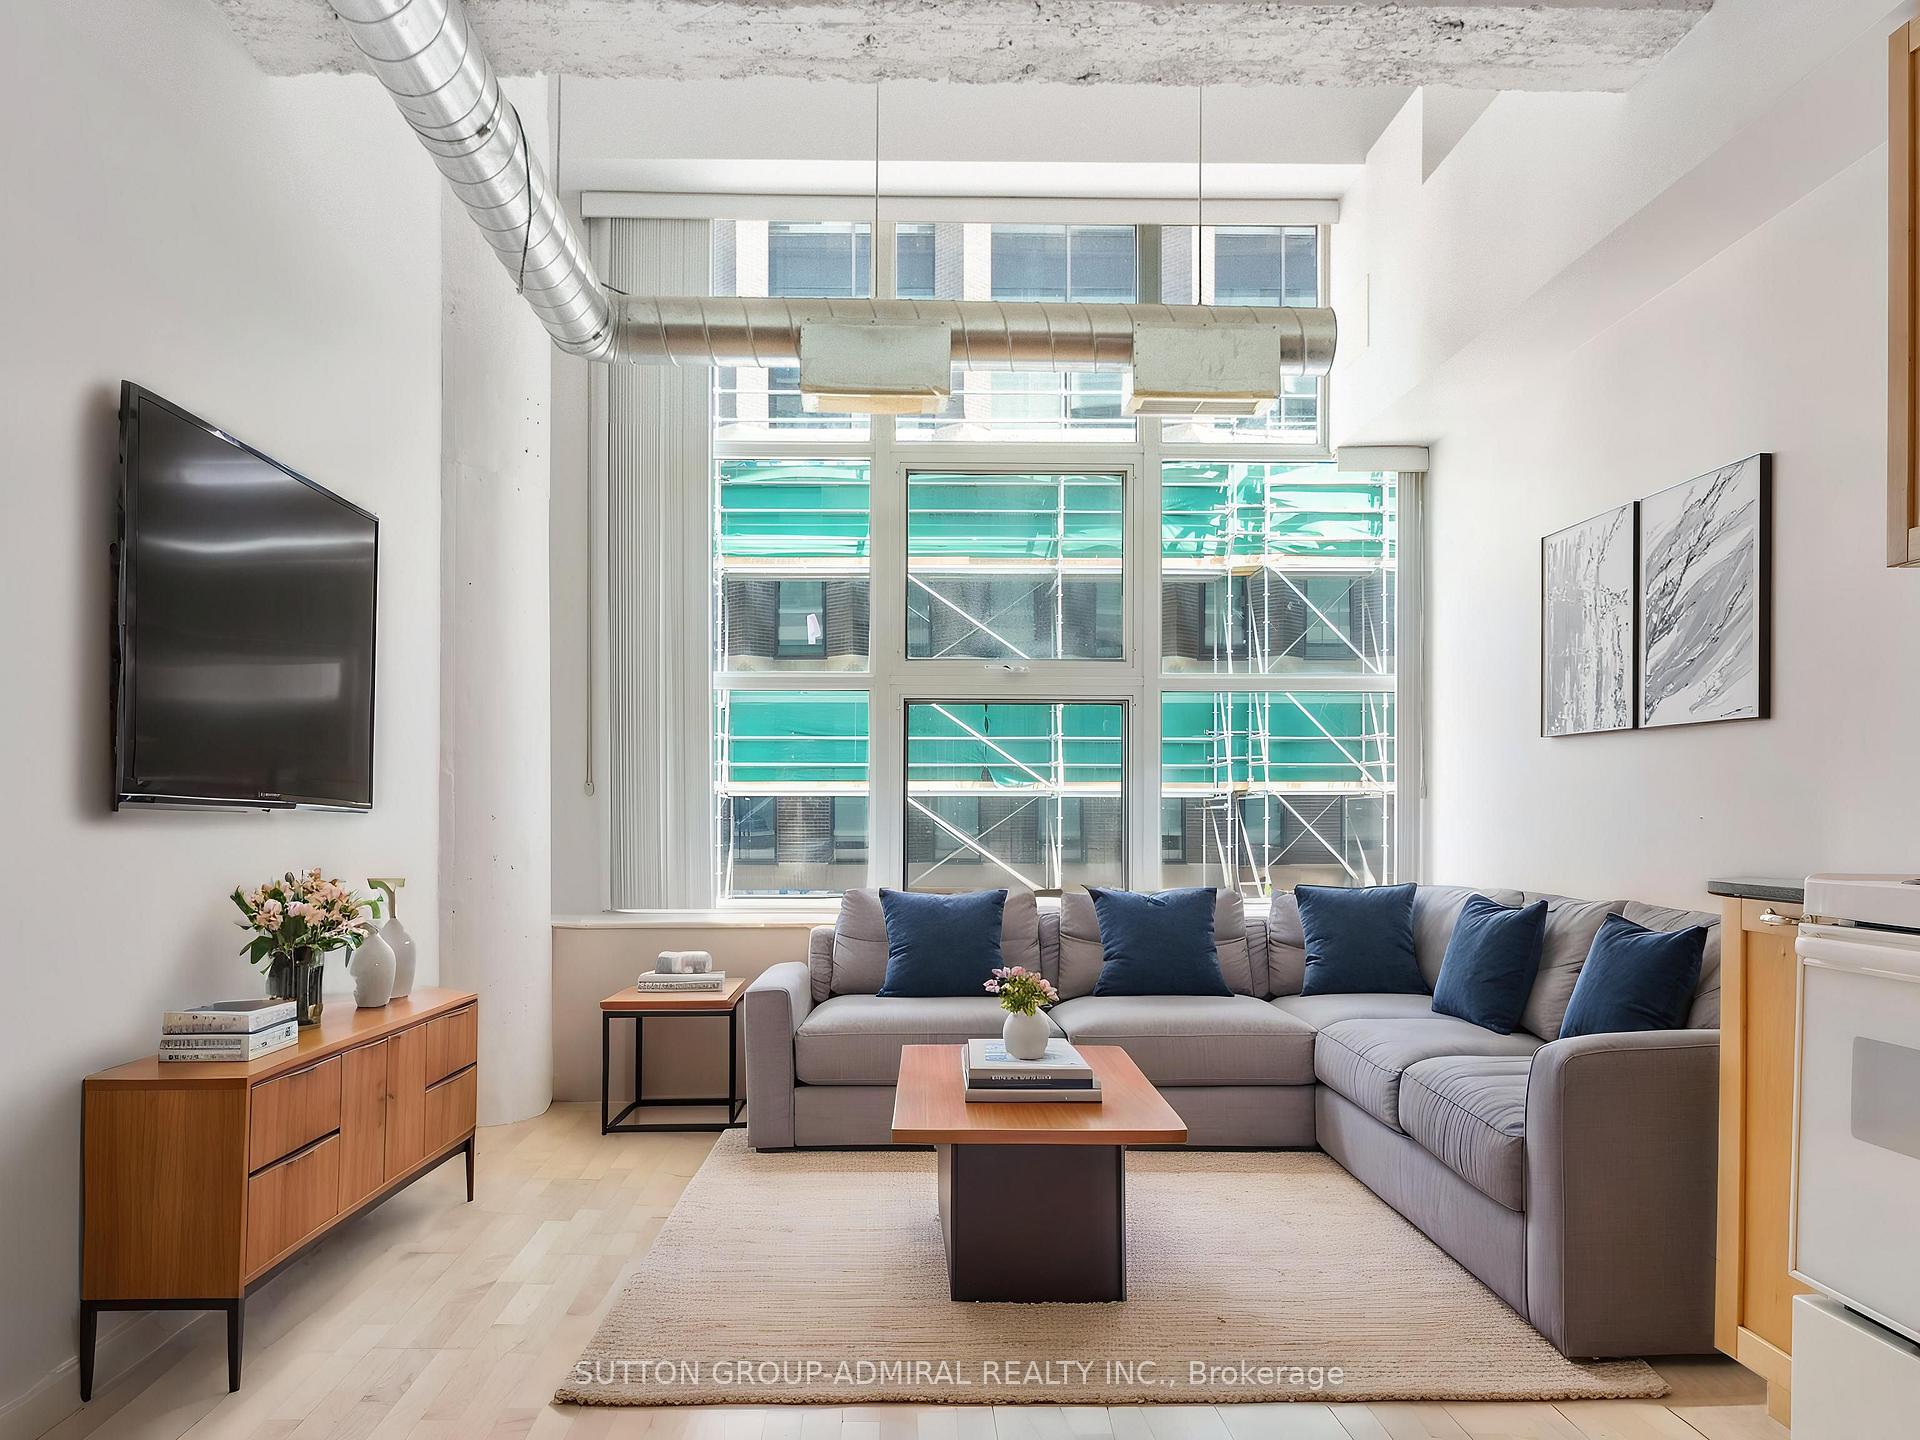
Experience authentic loft living in the iconic Merchandise Building, one of Toronto's most celebrated historic conversions. This spacious 1-bedroom suite perfectly blends industrial character with modern urban living, featuring soaring 12-foot ceilings, an open-concept layout, oversized warehouse-style windows, exposed ductwork, polished concrete floors, and the signature mushroom columns that define this sought-after address.Designed for those who appreciate the bold aesthetic of a true hard loft, the expansive living space offers endless possibilities for entertaining, working from home, or simply enjoying the unique architectural details that set this residence apart. Complete with one underground parking space and a storage locker, this is a rare opportunity to own a piece of Toronto's loft history with added everyday convenience.Residents enjoy access to an exceptional collection of amenities, including a fully equipped fitness centre, indoor pool, sauna, basketball and volleyball court, bike storage, games room, boardroom, spectacular rooftop terrace with BBQs, rooftop party room, and a dedicated dog walk area.Perfectly positioned in the heart of downtown, you're just steps from Toronto Metropolitan University, the Eaton Centre, TTC, restaurants, cafes, shops, and entertainment. Whether you're a first-time buyer, investor, or loft enthusiast, this distinctive residence offers an unparalleled combination of history, style, and location in one of Toronto's most iconic buildings. *Listing Contains Virtually Staged Photos*
FOR SALE: $449,000
MLS® ID C13706190
Interior Details
Cooling: Central Air
Total Rooms: 4
Kitchens: 1
Laundry: In-Suite L
Exposure: EAST
Patio Terrace: None
Building Details
Basement Type: None
Fuel: Gas
Garage Type: Underground
Heating: Forced Air
Construction: Concrete
Pet Friendly: Yes-with Restrictions
Parking Details
Parking Spaces: 1
Parking Designation: Underground
Fee Details
Maintenance Fees: $892.92
Taxes: $2,769.99
Common Element Included: n
Land Details
Cross Streets: Church Street and Dundas Street East
Property Features
School
Public Transit
Other
Building Amenities
Bus Ctr (WiFi Bldg)
Community BBQ
Game Room
Guest Suites
Gym
Recreation Room
Rooms
Kitchen: 3.33 x 1.83 ft
Combined w/Dining, Quartz Counter, Laminate
Combined w/Dining, Quartz Counter, Laminate
Dining Room: 3.33 x 1.59 ft
Combined w/Kitchen, Open Concept, Laminate
Combined w/Kitchen, Open Concept, Laminate
Living Room: 2.62 x 3.42 ft
Window Floor to Ceiling, Open Concept, Laminate
Window Floor to Ceiling, Open Concept, Laminate
Bedroom: 3.01 x 2.67 ft
Laminate
Laminate
Map
Listed by: SUTTON GROUP-ADMIRAL REALTY INC.
Similar Listings For Sale
*** This website may only be used by consumers that have a bona fide interest in the purchase, sale, or lease of real estate of the type being offered via the website.
**** The data is deemed reliable but is not guaranteed accurate by TRREB.



