
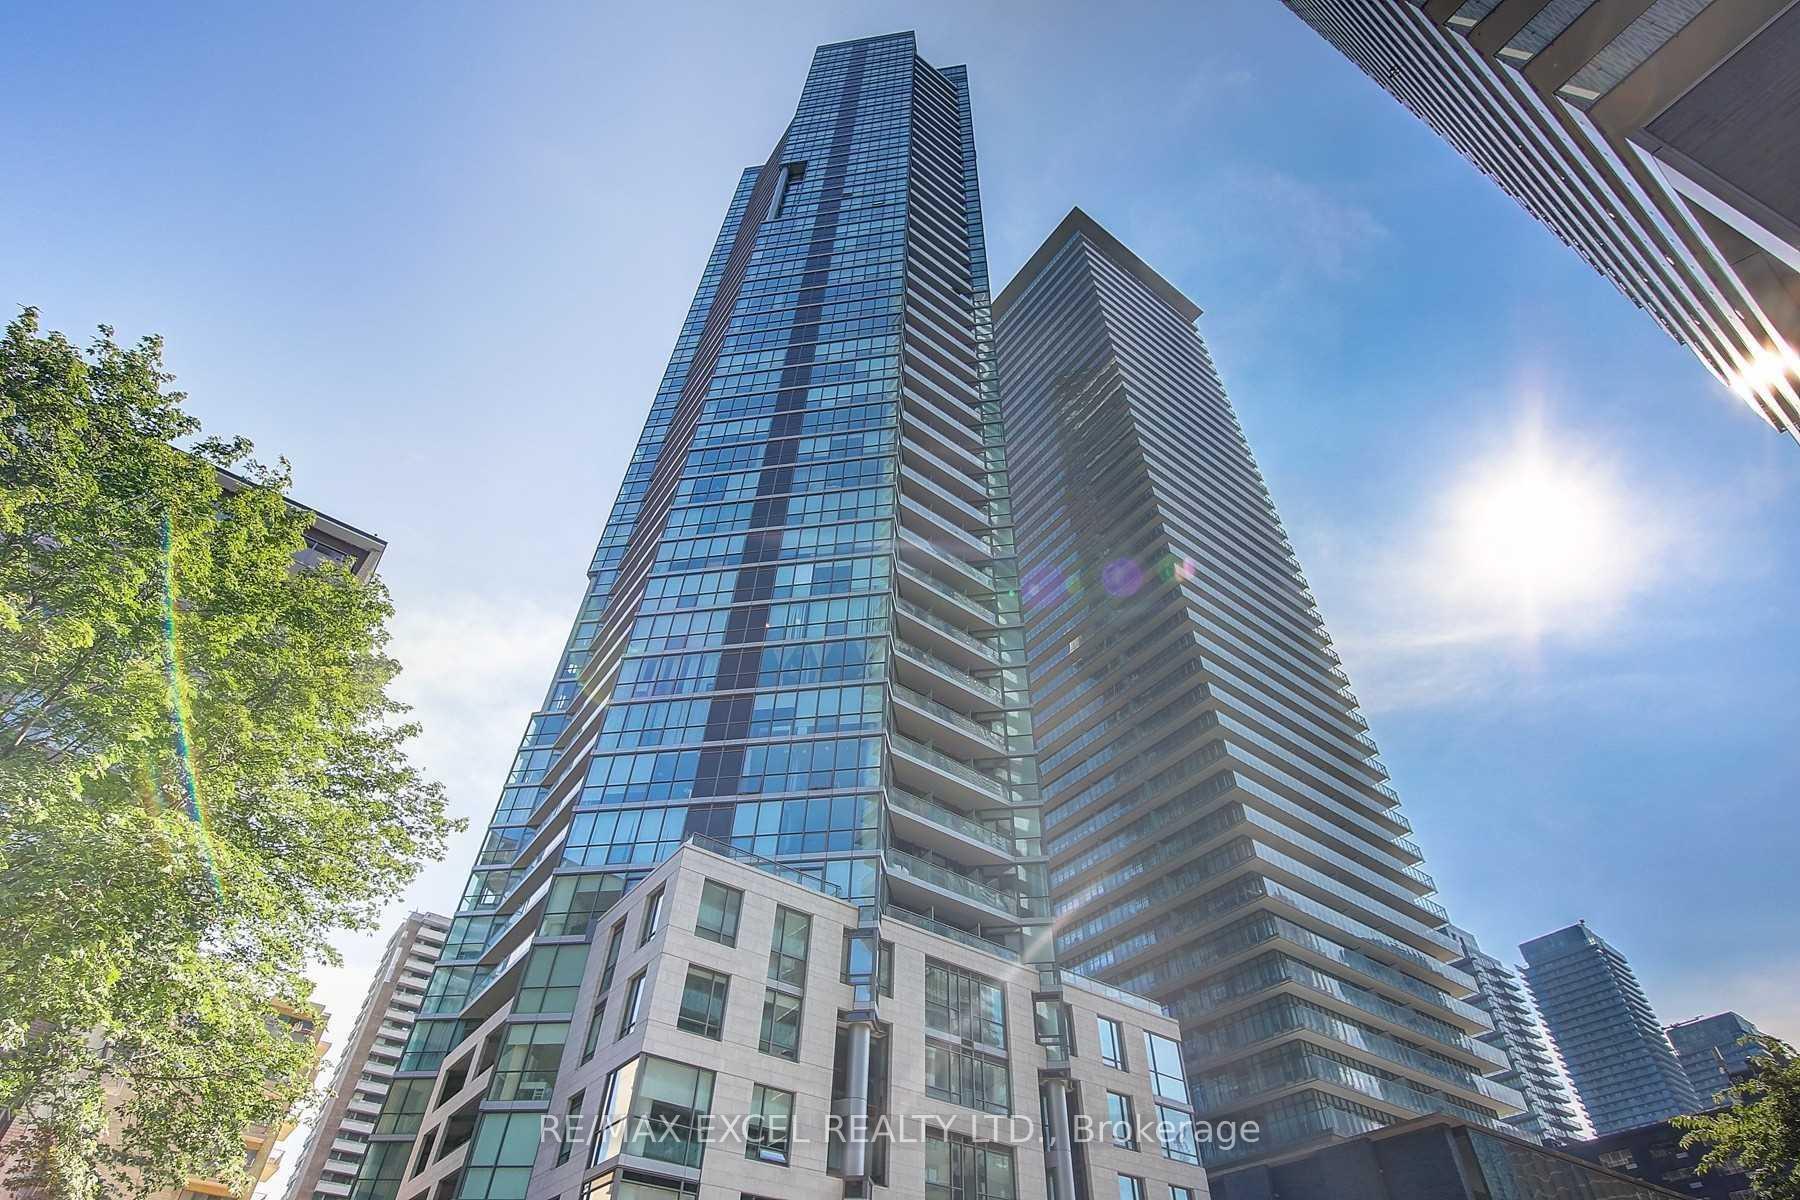
45 Charles Street E #4606
TORONTO CONDO APARTMENT
- Church Yonge Corridor
- 1 Bed
- 1 Bath
- Mpac SqFt
- 6 Days on Market
Welcome To The Prestigious Chaz Yorkville, Where Elevated Downtown Living Meets Unbeatable Convenience! This Bright & Functional 1-Bedroom, 1-Bathroom Suite On The 46th Floor Offers Stunning, Unobstructed City Views And An Exceptional Urban Lifestyle. Soaring 9-Ft Floor-To-Ceiling Windows Fill The Space With Natural Light, While The Open-Concept Layout Creates A Comfortable Setting For Both Everyday Living And Entertaining. Modern Kitchen Features Sleek European-Style Cabinetry, Granite Countertops & Integrated Stainless Steel Appliances. Laminate Flooring Throughout Adds Warmth & Sophistication. Enjoy The Convenience Of Ensuite Stacked Washer & Dryer And One Locker For Additional Storage.Experience An Impressive Collection Of Resort-Style Amenities, Including 24-Hr Concierge, Fully Equipped Fitness Centre, Yoga/Spinning Studio, Sauna, Billiards Room, Games Room, Theatre, Business Centre, Guest Suites, Pet Spa & Outdoor BBQ Terrace. The Exclusive Two-Storey Chaz Club On The 36th & 37th Floors Offers Spectacular Downtown Skyline & Lake Views-Perfect For Relaxing Or Entertaining.Unbeatable Yonge & Bloor Location! Just Steps To Bloor-Yonge Subway Station, Yorkville's Upscale Shopping & Dining, U Of T, TMU, Grocery Stores, Cafes, Restaurants & Everyday Essentials. Easy Access To The Financial District, Hospitals & Everything Downtown Toronto Has To Offer. A Fantastic Opportunity For End Users Or Investors Seeking A High-Floor Home In One Of Toronto's Most Connected & Vibrant Neighbourhoods!
FOR SALE: $439,000
MLS® ID C13712670
Interior Details
Cooling: Central Air
Total Rooms: 6
Kitchens: 1
Laundry: Ensuite
Exposure: NORTH WEST
Patio Terrace: Open
Building Details
Basement Type: None
Fuel: Gas
Garage Type: Underground
Heating: Forced Air
Construction: Concrete
Pet Friendly: Yes-with Restrictions
Parking Details
Parking Spaces: 0
Parking Designation: None
Fee Details
Maintenance Fees: $472.27
Taxes: $3,038.55
Common Element Included: n
Land Details
Cross Streets: Yonge Street & Bloor Street
Property Features
Hospital
Park
Public Transit
Rec./Commun.Centre
Building Amenities
Concierge
Gym
Media Room
Party Room/Meeting Room
Visitor Parking
Rooms
Bathroom:
4 Pc Ensuite
4 Pc Ensuite
Foyer: 1.71 x 1.8 ft
Closet, Laminate, Open Concept
Closet, Laminate, Open Concept
Dining Room: 3.81 x 2.75 ft
Laminate, W/O To Balcony, Combined w/Living
Laminate, W/O To Balcony, Combined w/Living
Living Room: 3.81 x 2.75 ft
Laminate, W/O To Balcony, Combined w/Dining
Laminate, W/O To Balcony, Combined w/Dining
Primary Bedroom: 3.1 x 2.9 ft
Large Window, Large Closet
Large Window, Large Closet
Kitchen: 4.05 x 2.59 ft
Pot Lights, Quartz Counter, Open Concept
Pot Lights, Quartz Counter, Open Concept
Map
Listed by: RE/MAX EXCEL REALTY LTD.
Similar Listings For Sale
*** This website may only be used by consumers that have a bona fide interest in the purchase, sale, or lease of real estate of the type being offered via the website.
**** The data is deemed reliable but is not guaranteed accurate by TRREB.



