
15 Lower Jarvis Street #4005
TORONTO CONDO APARTMENT
- Church Yonge Corridor
- 2 Bed
- 2 Bath
- Owner SqFt
- 50 Days on Market
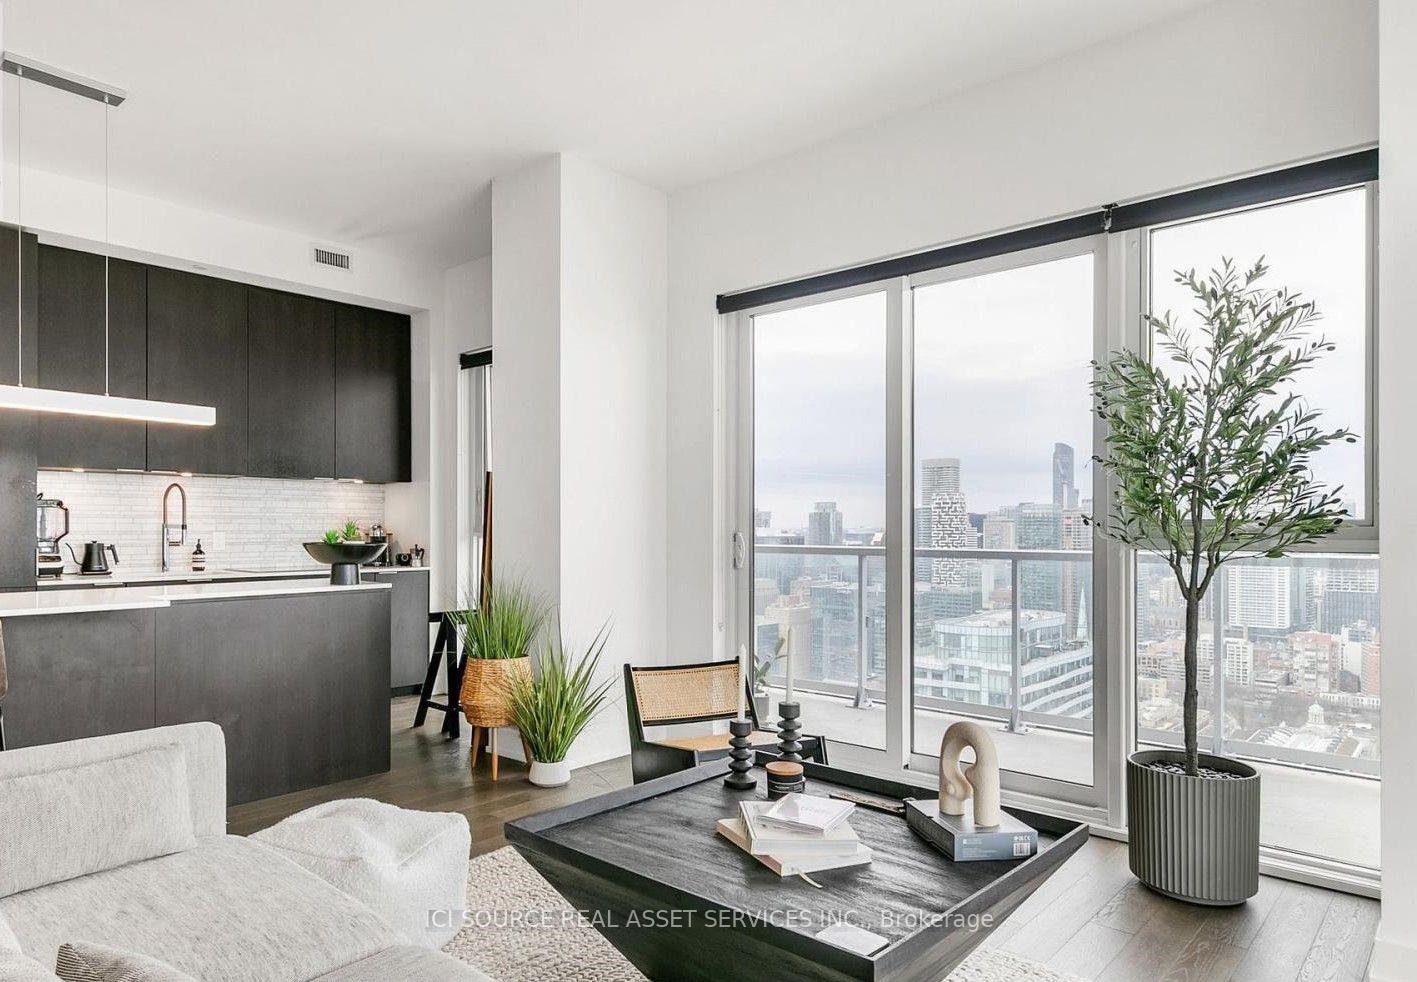
Rare 40th-floor corner oasis in Toronto's premium downtown waterfront community! This immaculate 2-bedroom, 2-bathroom luxury residence boasts 964 sq ft of bright, open-concept interior living space seamlessly paired with a massive 440 sq ft wraparound balcony. Enjoy breathtaking, unobstructed panoramic views and spectacular sunrises from your private outdoor haven-perfect for upscale entertaining or morning coffee. The sophisticated interior features soaring 10ft ceilings, premium hardwood flooring, and floor-to-ceiling windows that flood the entire unit with natural light. A sleek chef's kitchen serves as the centerpiece, fully equipped with high-end, full-size integrated Miele appliances, contemporary upgraded finishes, and stylish custom cabinetry. Both bedrooms are generously sized with optimal privacy in a split-layout design. Situated directly across from iconic Sugar Beach, this prime location offers unmatched urban convenience. Steps to the TTC, grocery stores, the lakeside boardwalk, and the city's finest dining, shopping and entertainment. Rare bonus: includes two designated parking spaces and a secure storage locker. Don't miss this opportunity to live in one of Toronto's most desirable waterfront developments! *For Additional Property Details Click The Brochure Icon Below*
FOR SALE: $1,096,000
MLS® ID C13712758
Interior Details
Cooling: Central Air
Total Rooms: 8
Kitchens: 1
Laundry: In-Suite L
Exposure: NORTH EAST
Patio Terrace: Open
Building Details
Basement Type: None
Fuel: Other
Garage Type: Underground
Heating: Forced Air
Construction: Other
Pet Friendly: Yes-with Restrictions
Parking Details
Parking Spaces: 2
Parking Designation: Underground
Fee Details
Maintenance Fees: $927
Taxes: $5,593.7
Central Ac Included: 1
Common Element Included: n
Heat Included: 1
Land Details
Cross Streets: Queens Quay & Lower Jarvis Street
Building Amenities
Concierge
Exercise Room
Gym
Indoor Pool
Party Room/Meeting Room
Tennis Court
Rooms
Dining Room: 5.41 x 4.19 ft
Bathroom: 2.82 x 1.47 ft
Foyer: 3.22 x 1.3 ft
Living Room: 5.41 x 4.19 ft
Bedroom 2: 3.97 x 2.8 ft
Kitchen: 5.11 x 2.47 ft
Primary Bedroom: 3.48 x 3.14 ft
Map
Listed by: ICI SOURCE REAL ASSET SERVICES INC.
*** This website may only be used by consumers that have a bona fide interest in the purchase, sale, or lease of real estate of the type being offered via the website.
**** The data is deemed reliable but is not guaranteed accurate by TRREB.



