
8 The Esplanade Street #506
TORONTO CONDO APARTMENT
- Church Yonge Corridor
- 2 Bed
- 1 Bath
- MPAC SqFt
- 49 Days on Market
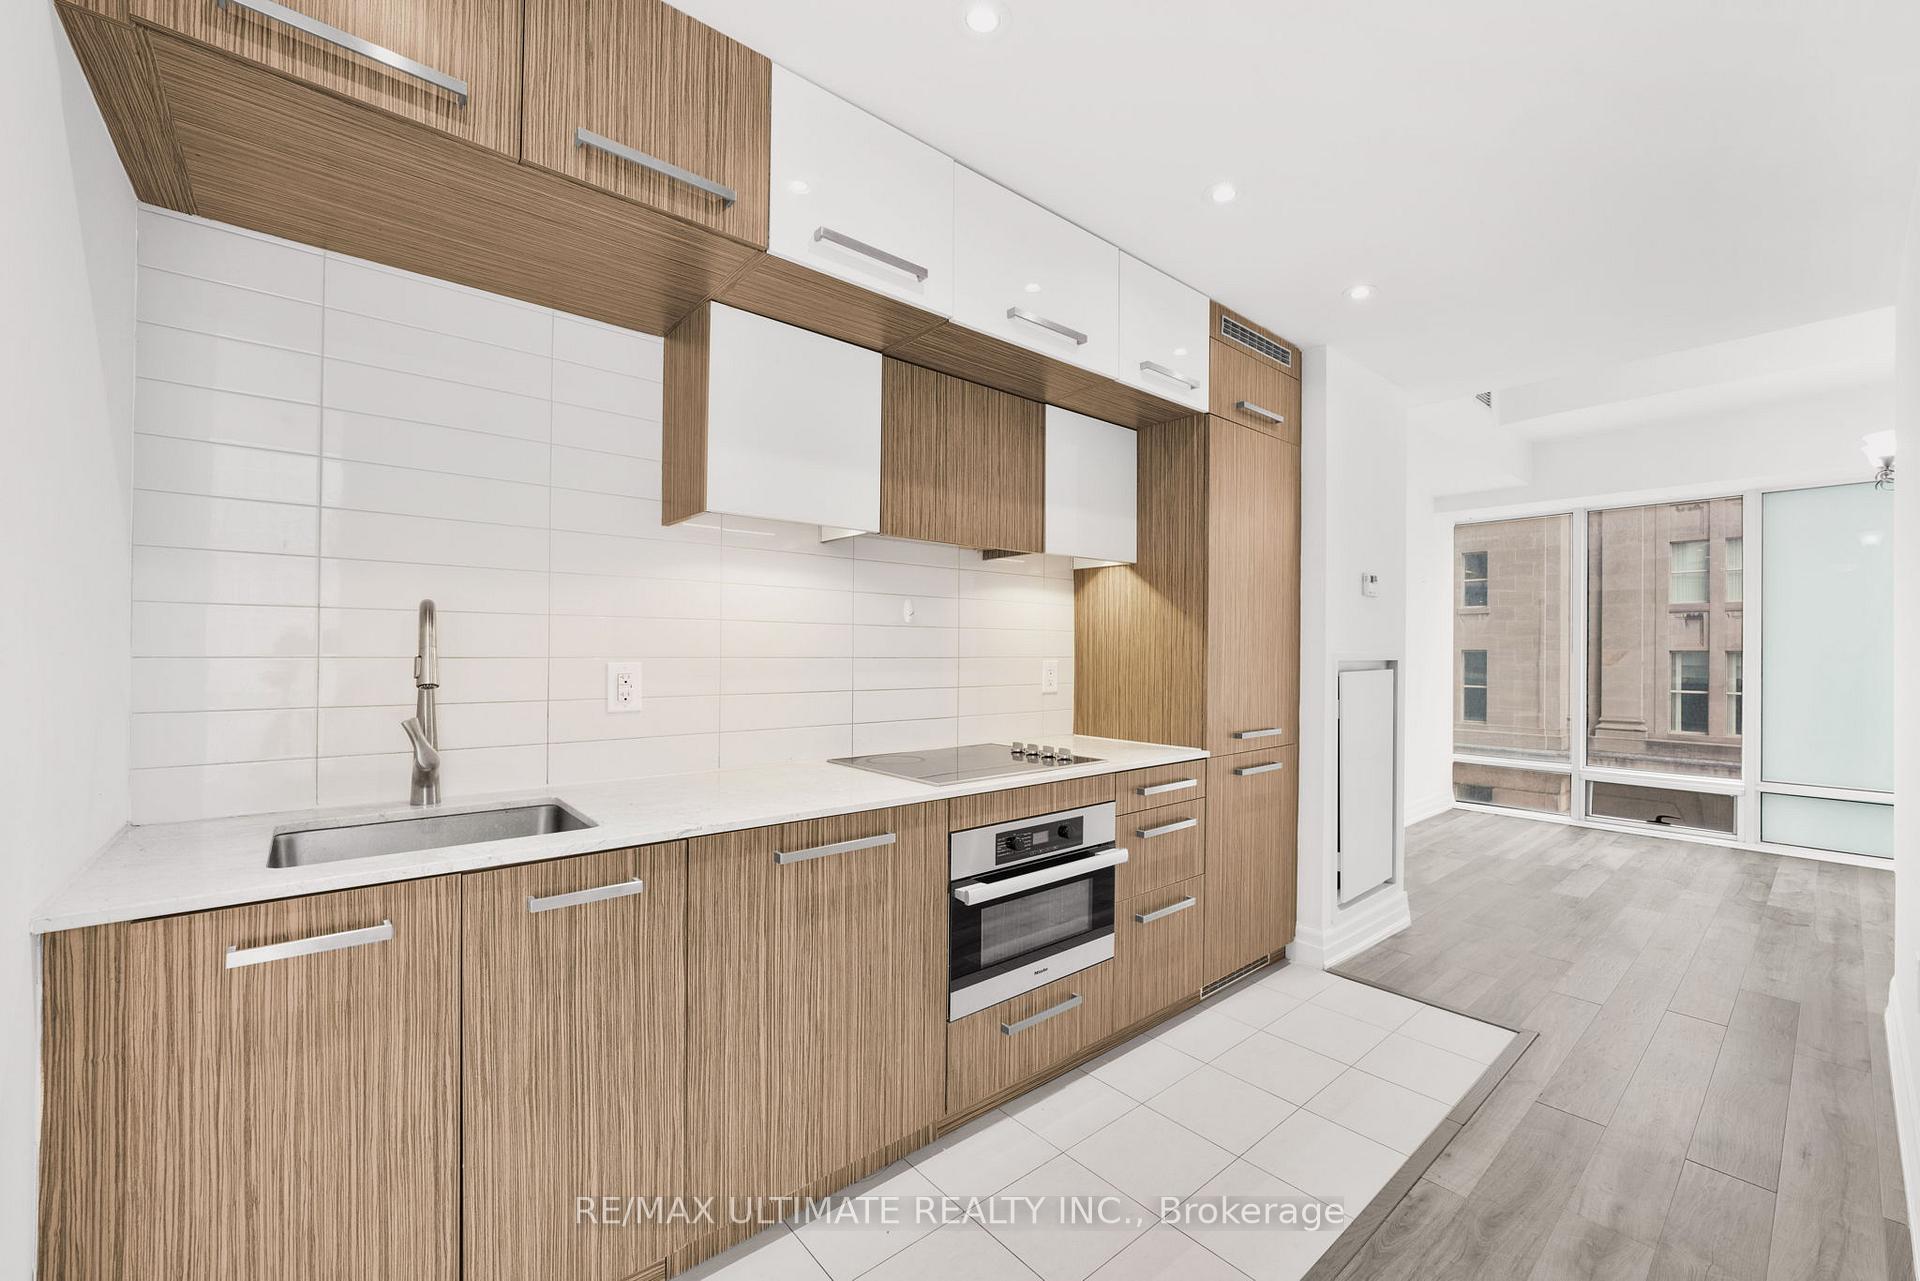
Downtown Living at Its Finest in the Iconic L Tower! Rarely offered corner 1 Bedroom + Den suite featuring 663 sq. ft. of beautifully designed living space, spectacular northwest city views and an abundance of natural light through expansive floor-to-ceiling windows. With 9-ft smooth ceilings and a sleek, sophisticated interior, this suite delivers the perfect combination of luxury, functionality and location.The contemporary kitchen impresses with premium Miele stainless steel appliances, granite countertops, stylish backsplash, undermount lighting and pot lights, opening seamlessly into the living space for effortless entertaining. The generous den is a true bonus, offering the flexibility of a second bedroom, private home office or elegant dining area.Complete with in-suite stacked laundry and a locker, plus access to outstanding amenities and 24-hour concierge service.And the location? Simply unbeatable. Steps to Union Station, the Financial District, St. Lawrence Market, the waterfront, PATH, transit, dining and entertainment. Live, work and experience Toronto from one of the city's most recognizable architectural landmarks. Perfect for end-users and investors alike-this is downtown living done right!
FOR SALE: $549,000
MLS® ID C13720704
Interior Details
Cooling: Central Air
Total Rooms: 5
Kitchens: 1
Laundry: Ensuite
Exposure: NORTH WEST
Patio Terrace: None
Building Details
Year Built: 6-10
Basement Type: None
Fuel: Gas
Garage Type: Underground
Heating: Forced Air
Construction: Concrete
Pet Friendly: Yes-with Restrictions
Parking Details
Parking Spaces: 0
Parking Designation: None
Fee Details
Maintenance Fees: $645.1
Taxes: $3,300
Central Ac Included: 1
Common Element Included: n
Heat Included: 1
Land Details
Cross Streets: Yonge St/ Front St W
Property Features
Public Transit
Building Amenities
Concierge
Guest Suites
Gym
Indoor Pool
Party Room/Meeting Room
Recreation Room
Rooms
Primary Bedroom: 3.05 x 2.9 ft
Laminate, Large Window
Laminate, Large Window
Living Room: 5.48 x 3.2 ft
Laminate, Combined w/Dining
Laminate, Combined w/Dining
Kitchen: 3.28 x 2.16 ft
Laminate, Open Concept, B/I Appliances
Laminate, Open Concept, B/I Appliances
Den: 3.12 x 2.8 ft
Laminate, Large Window
Laminate, Large Window
Dining Room: 5.48 x 3.2 ft
Laminate, Combined w/Dining, Open Concept
Laminate, Combined w/Dining, Open Concept
Map
Listed by: RE/MAX ULTIMATE REALTY INC.
Similar Listings For Sale
*** This website may only be used by consumers that have a bona fide interest in the purchase, sale, or lease of real estate of the type being offered via the website.
**** The data is deemed reliable but is not guaranteed accurate by TRREB.



