
225 Sackville Street #1510
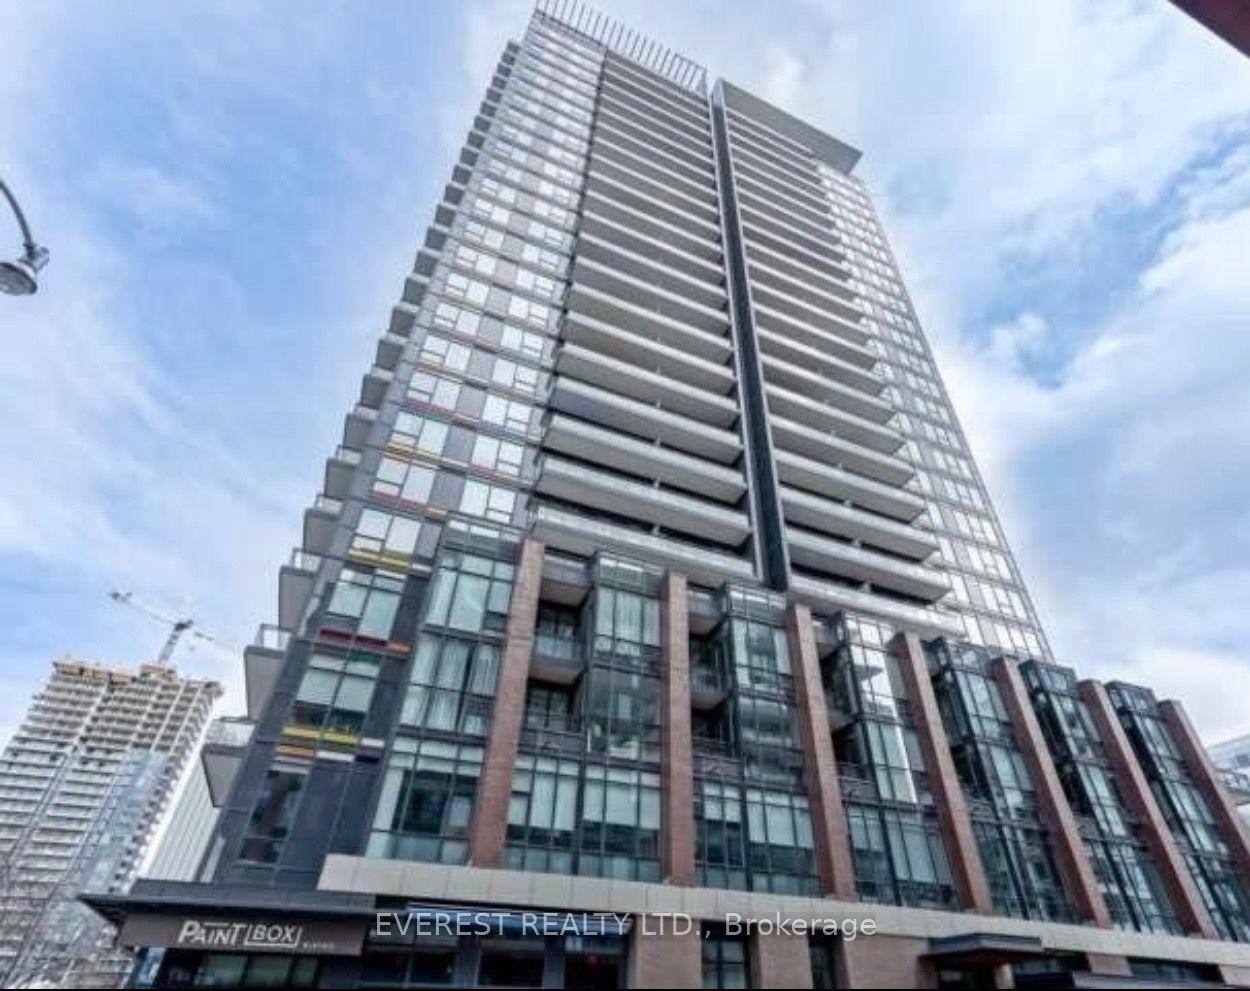
TORONTO CONDO APARTMENT
- Church Yonge Corridor
- 2 Bed
- 2 Bath
- Builder pl SqFt
- 48 Days on Market
Bright and spacious 2-bedroom, 2-bathroom corner suite in Paintbox Condos, offering approximately 709 sq. ft. of interior living space plus a generous 119 sq. ft. balcony, for a combined total area of approximately 828 sq. ft. The functional open-concept layout features floor-to-ceiling windows, a modern kitchen, ensuite laundry, and a primary bedroom with a private ensuite bathroom. One parking space and one locker are included. Residents enjoy excellent building amenities, including a fully equipped fitness center, theatre room, party room, guest suites, 24-hour concierge, visitor parking, outdoor terrace and more. Step outside and experience one of Toronto's most vibrant neighborhoods. Café Zuzu is conveniently located at the base of the building, offering coffee, pastries and a welcoming community atmosphere. Surrounded by parks, aquatic and athletic facilities, Daniels Spectrum, grocery stores, restaurants and TTC transit, with convenient access to Toronto's downtown core. A fantastic opportunity to enjoy modern urban living in the heart of Regent Park.
FOR SALE: $649,000
MLS® ID C13722798
Interior Details
Cooling: Central Air
Total Rooms: 5
Kitchens: 1
Laundry: Ensuite
Exposure: NORTH
Patio Terrace: Open
Building Details
Basement Type: None
Fuel: Gas
Garage Type: Underground
Heating: Forced Air
Construction: Concrete
Pet Friendly: Yes-with Restrictions
Parking Details
Parking Spaces: 1
Fee Details
Maintenance Fees: $734.2
Taxes: $2,908.11
Common Element Included: y
Land Details
Cross Streets: Dundas and Parliament
Building Amenities
Bike Storage
Concierge
Exercise Room
Media Room
Party Room/Meeting Room
Visitor Parking
Rooms
Kitchen: 3.35 x 5.05 ft
Stainless Steel Appl, Granite Counters, Eat-in Kitchen
Stainless Steel Appl, Granite Counters, Eat-in Kitchen
Dining Room: 3.35 x 5.05 ft
W/O To Balcony, Combined w/Kitchen
W/O To Balcony, Combined w/Kitchen
Primary Bedroom: 3.04 x 2.87 ft
East View, 4 Pc Ensuite, Large Window
East View, 4 Pc Ensuite, Large Window
Living Room: 2.93 x 3.17 ft
W/O To Balcony, North View, Open Concept
W/O To Balcony, North View, Open Concept
Map
Listed by: EVEREST REALTY LTD.
Similar Listings For Sale
*** This website may only be used by consumers that have a bona fide interest in the purchase, sale, or lease of real estate of the type being offered via the website.
**** The data is deemed reliable but is not guaranteed accurate by TRREB.



