
15 Maitland Place #2112
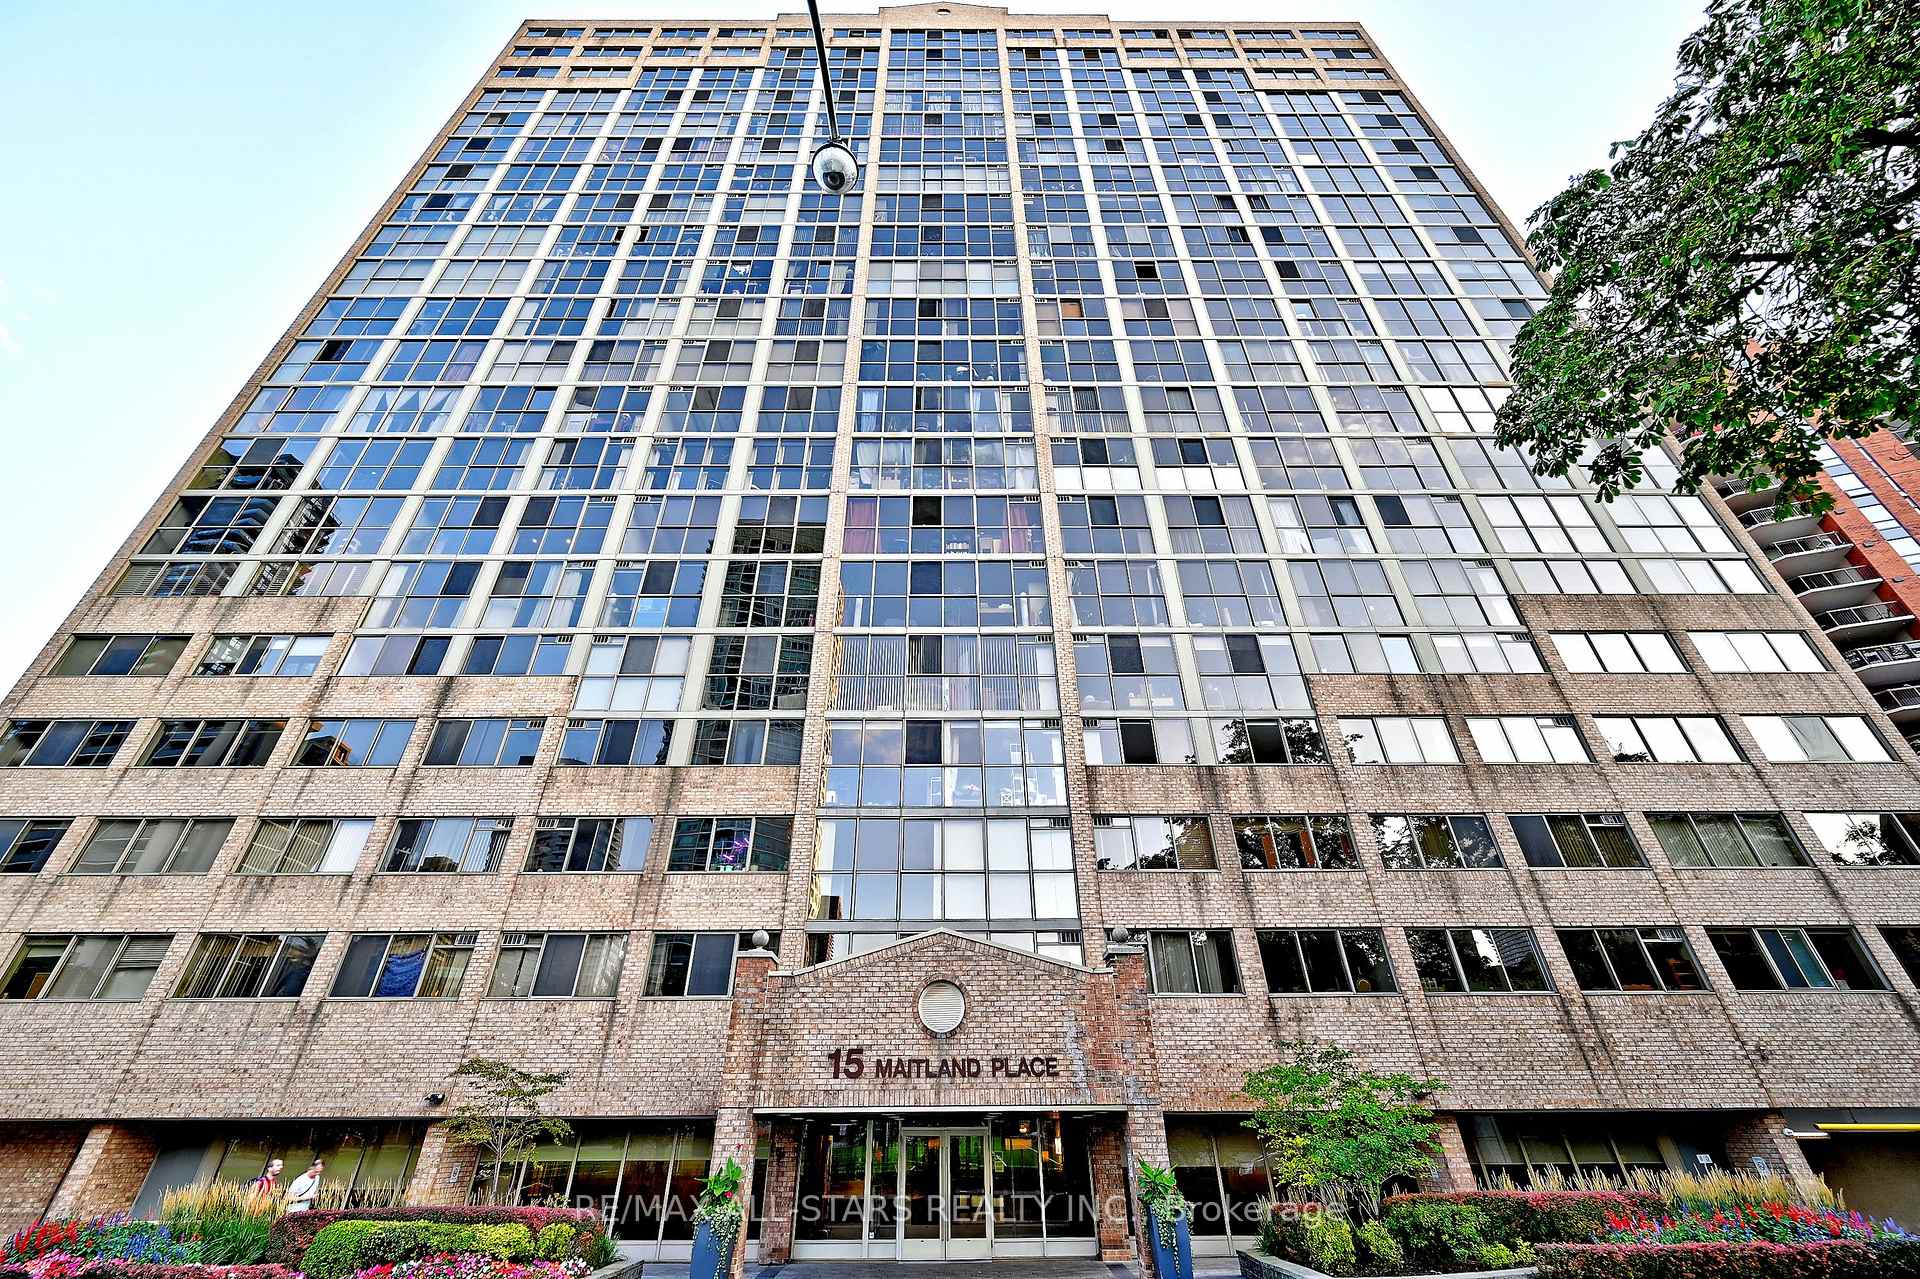
TORONTO CONDO APARTMENT
- Church Yonge Corridor
- 3 Bed
- 2 Bath
- builder SqFt
- 9 Days on Market
- Virtual Tour
Beautifully Renovated Two Bedroom Two Full Washrooms, Plus Den Suite. Streaming With Natural Light, This Unit Should Not Be Missed. Floor To Celling Windows In One Bedroom, Over 1100 SqFt And No Wasted Space. Corner Unit With Plenty of Windows, City And Lake View. Ideal for Profession Couple Needing Work from Home Space or Empty Nesters Downsizing And Don't Want To Compromise On Space. Popcorn Ceiling Have Been Removed, Real Wood Floors And A Walk In Closet Has Been Added In The Master Bedroom With 3 Pc Ensuite Washroom. Updated Kitchen, New Dishwasher, New Quartz Counter Top and Sink, Parking and Locker Included. Enjoy The Many Superior Amenities Within This Building. Including 24hr Concierge, Lobby And Security System, Roof Top, and Gardens with BBQs, Pool, Jacuzzi, Sauna, 2 Tennis & 3 Squash/Racquet Ball Courts, Gym, Running Track & A Roof Top Patio. An Under Ground Parking Garage with Assigned Parking Is Also Available. You will Fall in Love with the Move in Ready or Make it Your Own.
FOR SALE: $689,900
MLS® ID C13729512
Interior Details
Cooling: Central Air
Total Rooms: 10
Kitchens: 1
Laundry: Ensuite
Exposure: NORTH EAST
Patio Terrace: None
Building Details
Year Built: 16-30
Basement Type: None
Fuel: Gas
Garage Type: Underground
Heating: Forced Air
Construction: Brick
Pet Friendly: Yes-with Restrictions
Parking Details
Parking Spaces: 1
Fee Details
Maintenance Fees: $1,419.77
Taxes: $3,591
Common Element Included: n
Land Details
Cross Streets: Jarvis/Wellesley Cabbagetown
Property Features
Clear View
Fenced Yard
Hospital
Library
Park
School
Building Amenities
BBQs Allowed
Bike Storage
Concierge
Game Room
Indoor Pool
Media Room
Rooms
Den: 3.3 x 3.07 ft
Glass Block Window, Large Window, Hardwood Floor
Glass Block Window, Large Window, Hardwood Floor
Foyer: 2.33 x 1.38 ft
Double Closet, Mirrored Closet, Laminate
Double Closet, Mirrored Closet, Laminate
Laundry: 1 x 1 ft
Combined w/Kitchen, Laminate, Updated
Combined w/Kitchen, Laminate, Updated
Other: 1.98 x 1.98 ft
Walk-In Closet(s), Window Floor to Ceiling, Hardwood Floor
Walk-In Closet(s), Window Floor to Ceiling, Hardwood Floor
Kitchen: 3.02 x 2.06 ft
Updated, Stainless Steel Appl, Laminate
Updated, Stainless Steel Appl, Laminate
Dining Room: 3.35 x 2.97 ft
Combined w/Living, Pass Through, Hardwood Floor
Combined w/Living, Pass Through, Hardwood Floor
Bedroom 2: 3.83 x 3.1 ft
Window Floor to Ceiling, West View, Hardwood Floor
Window Floor to Ceiling, West View, Hardwood Floor
Primary Bedroom: 5.77 x 4.37 ft
3 Pc Ensuite, Walk-In Closet(s), Hardwood Floor
3 Pc Ensuite, Walk-In Closet(s), Hardwood Floor
Bathroom: 2.29 x 1.35 ft
3 Pc Bath, Laminate, Updated
3 Pc Bath, Laminate, Updated
Living Room: 3.33 x 3.25 ft
Open Concept, South View, Hardwood Floor
Open Concept, South View, Hardwood Floor
Map
Listed by: RE/MAX ALL-STARS REALTY INC.
Similar Listings For Sale
*** This website may only be used by consumers that have a bona fide interest in the purchase, sale, or lease of real estate of the type being offered via the website.
**** The data is deemed reliable but is not guaranteed accurate by TRREB.



