
1 The Esplanade N/A #3509
TORONTO CONDO APARTMENT
- Church Yonge Corridor
- 2 Bed
- 1 Bath
- Builder's SqFt
- 5 Days on Market
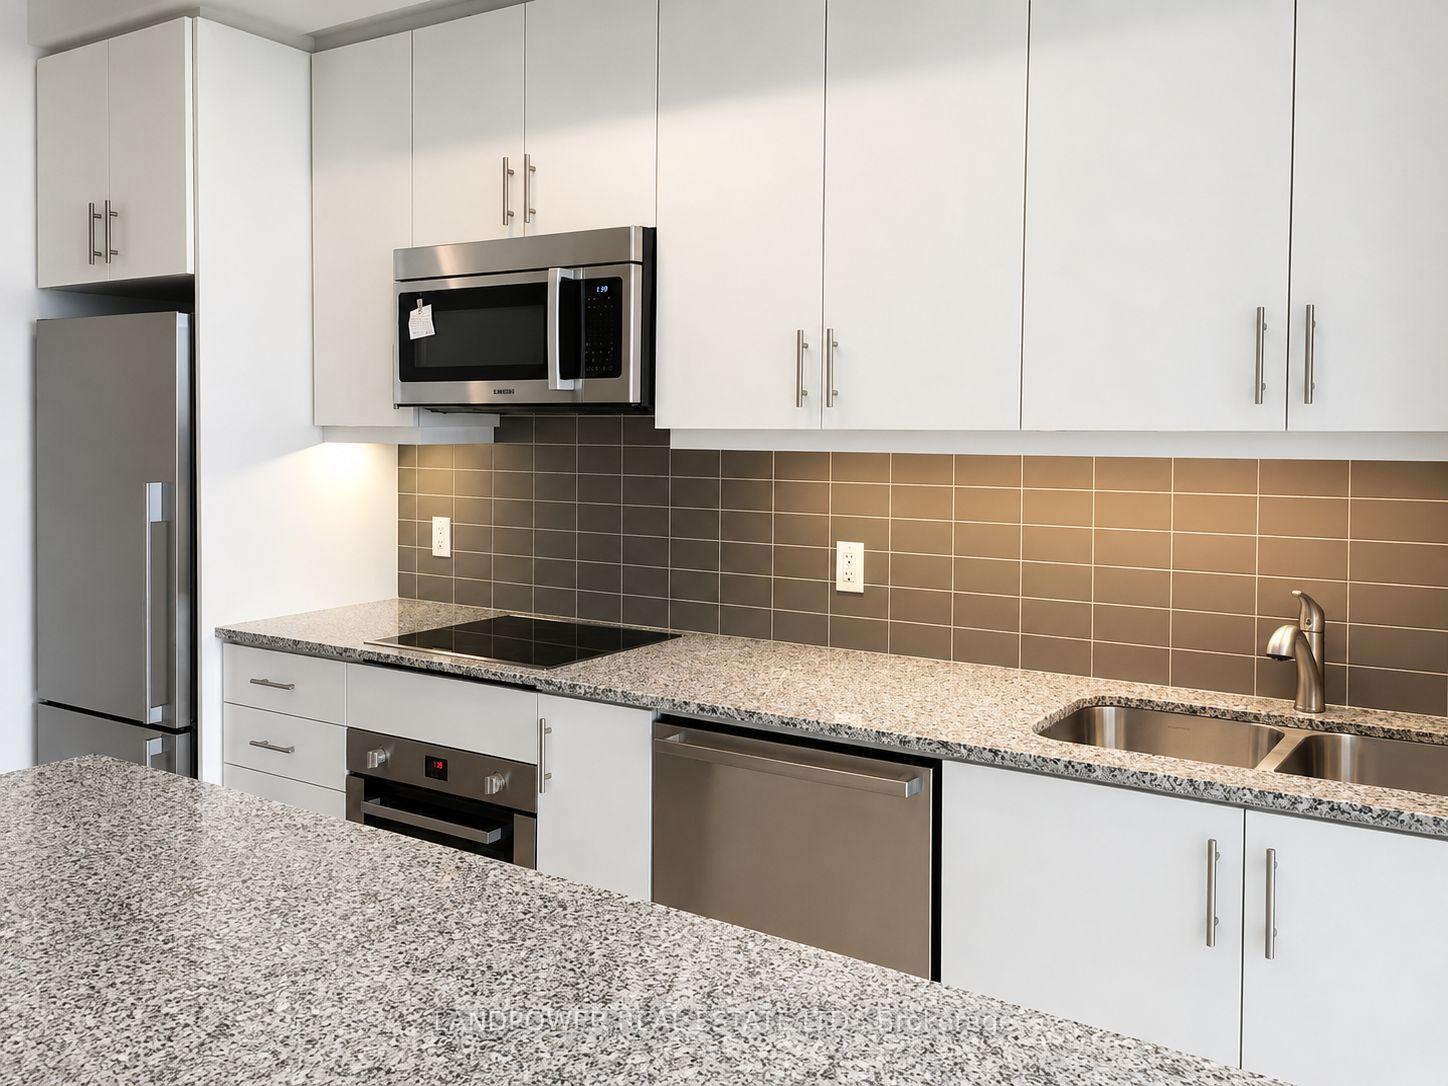
Welcome to this stunning 35th-floor suite offering breathtaking south-facing lake views in the heart of downtown Toronto! This spacious 1-bedroom + den suite features 690 sqft of stylish living space, complemented by floor-to-ceiling windows that fill the home with abundant natural light and create a bright, cheerful atmosphere. Enjoy 10-ft smooth ceilings and engineered hardwood flooring throughout. The open-concept living and dining area is anchored by a modern kitchen featuring quartz countertops, backsplash, a kitchen island with breakfast bar, and high-end appliances. The generous primary bedroom offers a luxurious semi-ensuite bathroom, while the versatile den provides the ideal space for a home office. Building amenities include a fully equipped gym, guest suite, outdoor pool, sauna, and 24-hour concierge. Ideally located just steps from Union Station, CIBC Square, the Financial District, PATH access, St. Lawrence Market, restaurants, shopping, and entertainment. With easy access to major highways, this suite offers the perfect combination of comfort, convenience, and spectacular downtown views.
FOR SALE: $585,000
MLS® ID C13729818
Interior Details
Cooling: Central Air
Total Rooms: 5
Kitchens: 1
Laundry: Ensuite
Exposure: SOUTH
Patio Terrace: Juliette
Building Details
Basement Type: None
Fuel: Gas
Garage Type: Other
Heating: Forced Air
Construction: Concrete
Pet Friendly: Yes-with Restrictions
Parking Details
Parking Spaces: 0
Parking Designation: Other
Fee Details
Maintenance Fees: $1,134.25
Taxes: $3,828.88
Common Element Included: n
Land Details
Cross Streets: Yonge/Front
Property Features
Clear View
Hospital
Public Transit
School
Waterfront
Park
Building Amenities
Concierge
Gym
Indoor Pool
Sauna
Rooms
Living Room: 5.21 x 3.05 ft
Hardwood Floor, Combined w/Dining, South View
Hardwood Floor, Combined w/Dining, South View
Dining Room: 5.21 x 3.05 ft
Hardwood Floor, Combined w/Living, Open Concept
Hardwood Floor, Combined w/Living, Open Concept
Den: 2.64 x 3.352 ft
Hardwood Floor, Open Concept
Hardwood Floor, Open Concept
Kitchen: 3.66 x 2.13 ft
Centre Island, B/I Appliances
Centre Island, B/I Appliances
Primary Bedroom: 3.33 x 2.87 ft
Hardwood Floor, Semi Ensuite, South View
Hardwood Floor, Semi Ensuite, South View
Map
Listed by: LANDPOWER REAL ESTATE LTD.
Similar Listings For Sale
*** This website may only be used by consumers that have a bona fide interest in the purchase, sale, or lease of real estate of the type being offered via the website.
**** The data is deemed reliable but is not guaranteed accurate by TRREB.



