
7 King Street E #1814
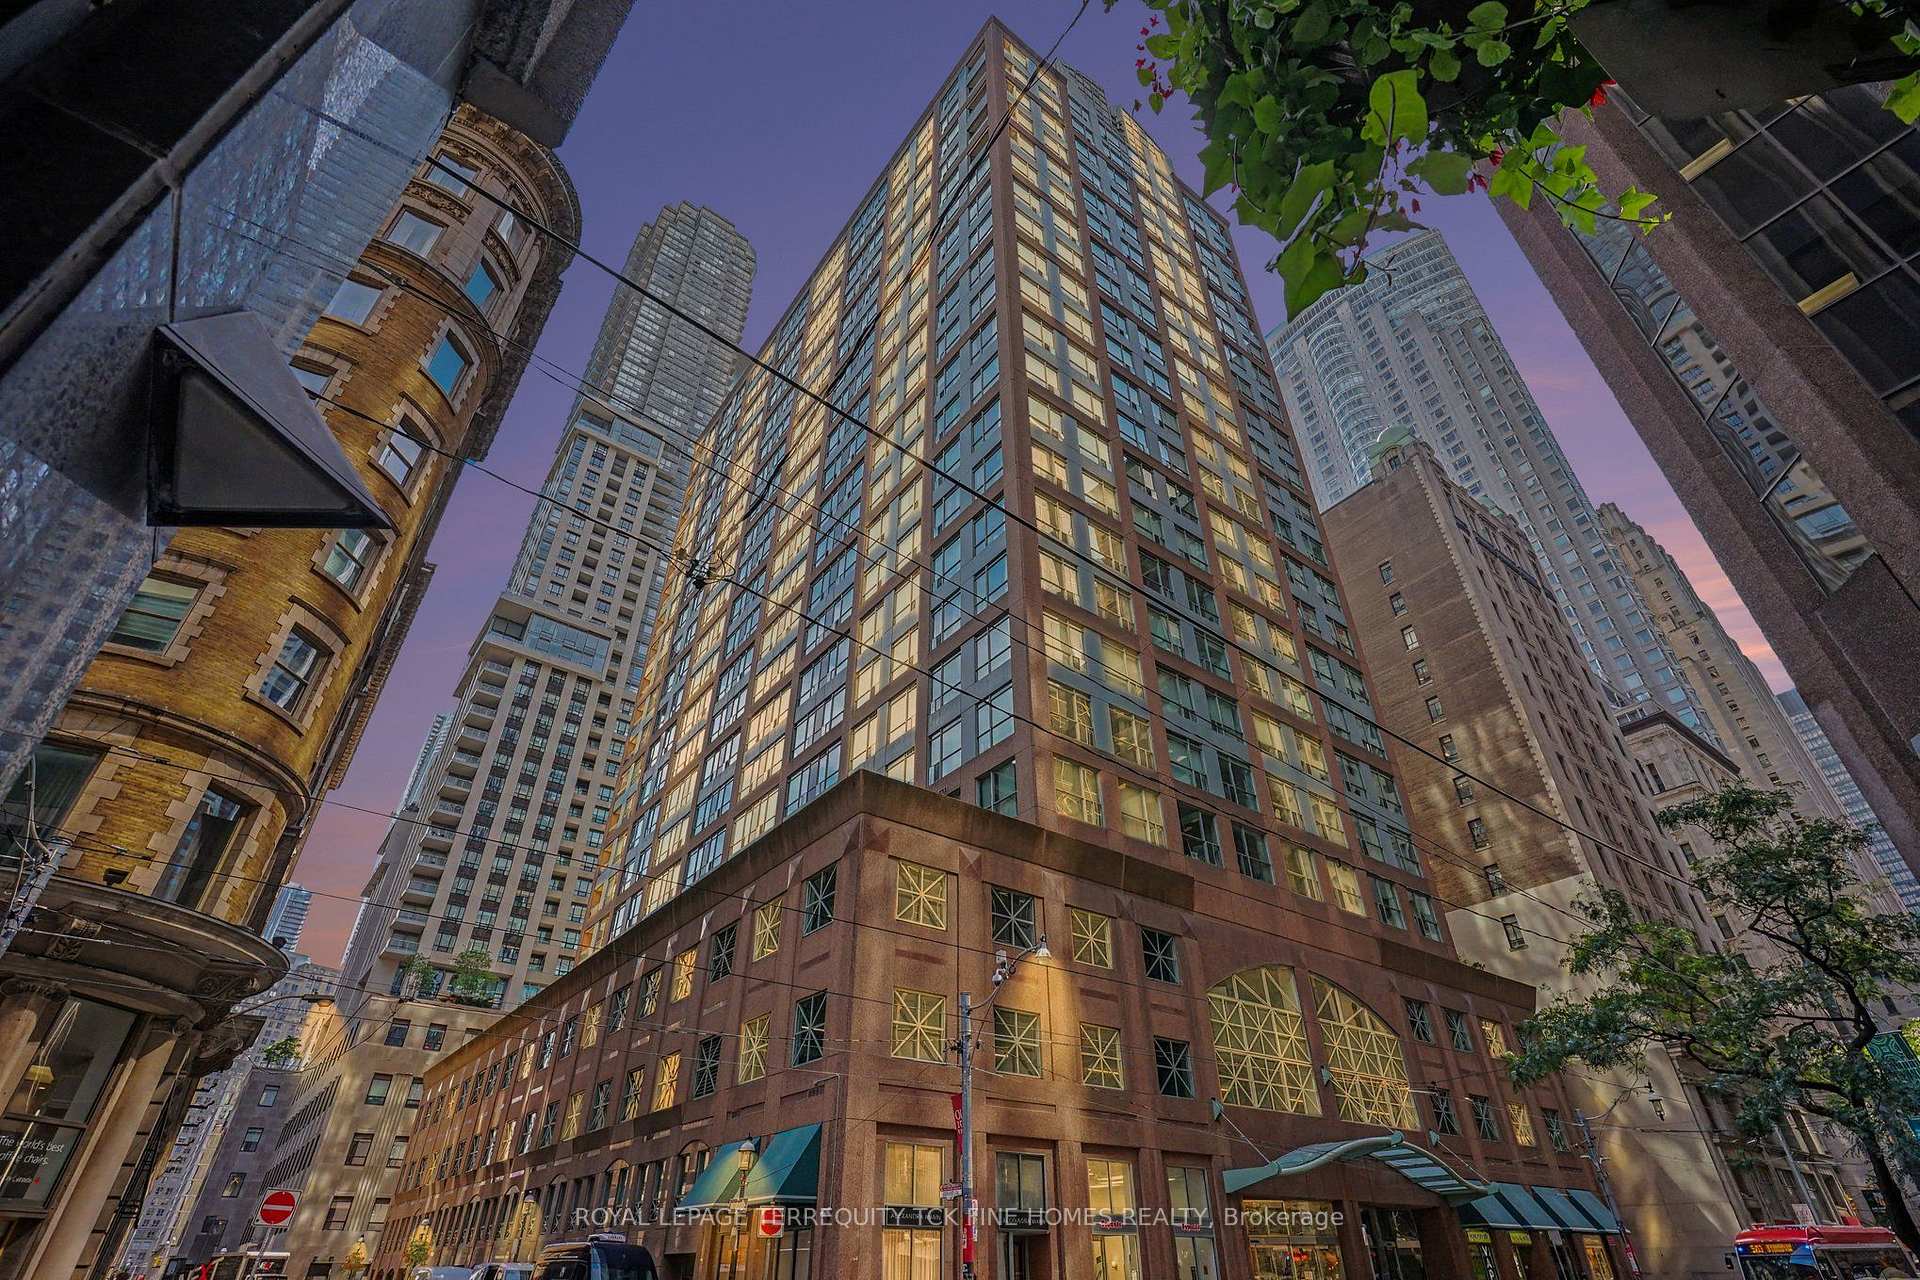
TORONTO CONDO APARTMENT
- Church Yonge Corridor
- 1 Bed
- 1 Bath
- Mpac SqFt
- 44 Days on Market
- Virtual Tour
Welcome To: The Metropole * Located in The Heart of Downtown Toronto * Right @ The Corner of King & Yonge St * Great Location With A 100 Walk Score & 100 Transit Score * Fully Renovated Bachelor / Studio * Renovations include: New Kitchen with Breakfast Bar * Fully Height Cabinets * Quartz Counter Tops & Backsplash * Under Cabinet Lighting * Full Size Stainless Steel Dishwasher - Range - Fridge - Exhaust Hood, Microwave * Loads Of Pot Lights * Custom Wall with Built-In Cabinets/Lights and Storage With a Spot for Flat Screen * Custom Closet Organizer with Lockable Drawers * Bathroom is also Fully Renovated * High 9.5' Ceilings * High Floor Offering Great Views Through Large Windows * Absolutely Turn Key * Great For End Users * Investors * Students * Business Professionals * Or someone looking for A Pied-A-Terre in The Heart Of The City * Steps to The Financial District * St Lawrence Market * Eaton Center * 24 hr Metro Grocery Store * Tim Hortons * Starbucks * Bars * Restaurants * Theatres * Concert Halls * Sports Venues * Toronto Metropolitan University * George Brown * University Of Toronto * All Utilities Included In The Maintenance Fee (Except: Cable/Internet/Phone) Well Run Building With Excellent Concierge & Management Staff * TTC & The Path @ Doorstep * Don't Miss Out on this Gem of a Unit * Why Deal with Costs /Time & Headaches to Renovate a unit when this one is Completely Done & Ready to go!
FOR SALE: $415,000
MLS® ID C13733230
Interior Details
Cooling: Central Air
Total Rooms: 3
Kitchens: 1
Laundry: Ensuite
Exposure: EAST
Patio Terrace: None
Building Details
Basement Type: None
Fuel: Gas
Garage Type: None
Heating: Forced Air
Construction: Brick, Concrete
Pet Friendly: Yes-with Restrictions
Parking Details
Parking Spaces: 0
Parking Designation: None
Fee Details
Maintenance Fees: $353.99
Taxes: $1,643.91
Common Element Included: n
Land Details
Cross Streets: Yonge & King
Property Features
Hospital
Place Of Worship
Public Transit
Building Amenities
Concierge
Game Room
Gym
Indoor Pool
Party Room/Meeting Room
Rooftop Deck/Garden
Rooms
Kitchen: 3.75 x 2.6 ft
Renovated
Renovated
Dining Room: 4.8 x 3.6 ft
Renovated
Renovated
Living Room: 4.8 x 3.6 ft
2 Way Fireplace
2 Way Fireplace
Map
Listed by: ROYAL LEPAGE TERREQUITY TCK FINE HOMES REALTY
Similar Listings For Sale
*** This website may only be used by consumers that have a bona fide interest in the purchase, sale, or lease of real estate of the type being offered via the website.
**** The data is deemed reliable but is not guaranteed accurate by TRREB.



