
197 YONGE ST Street #1701
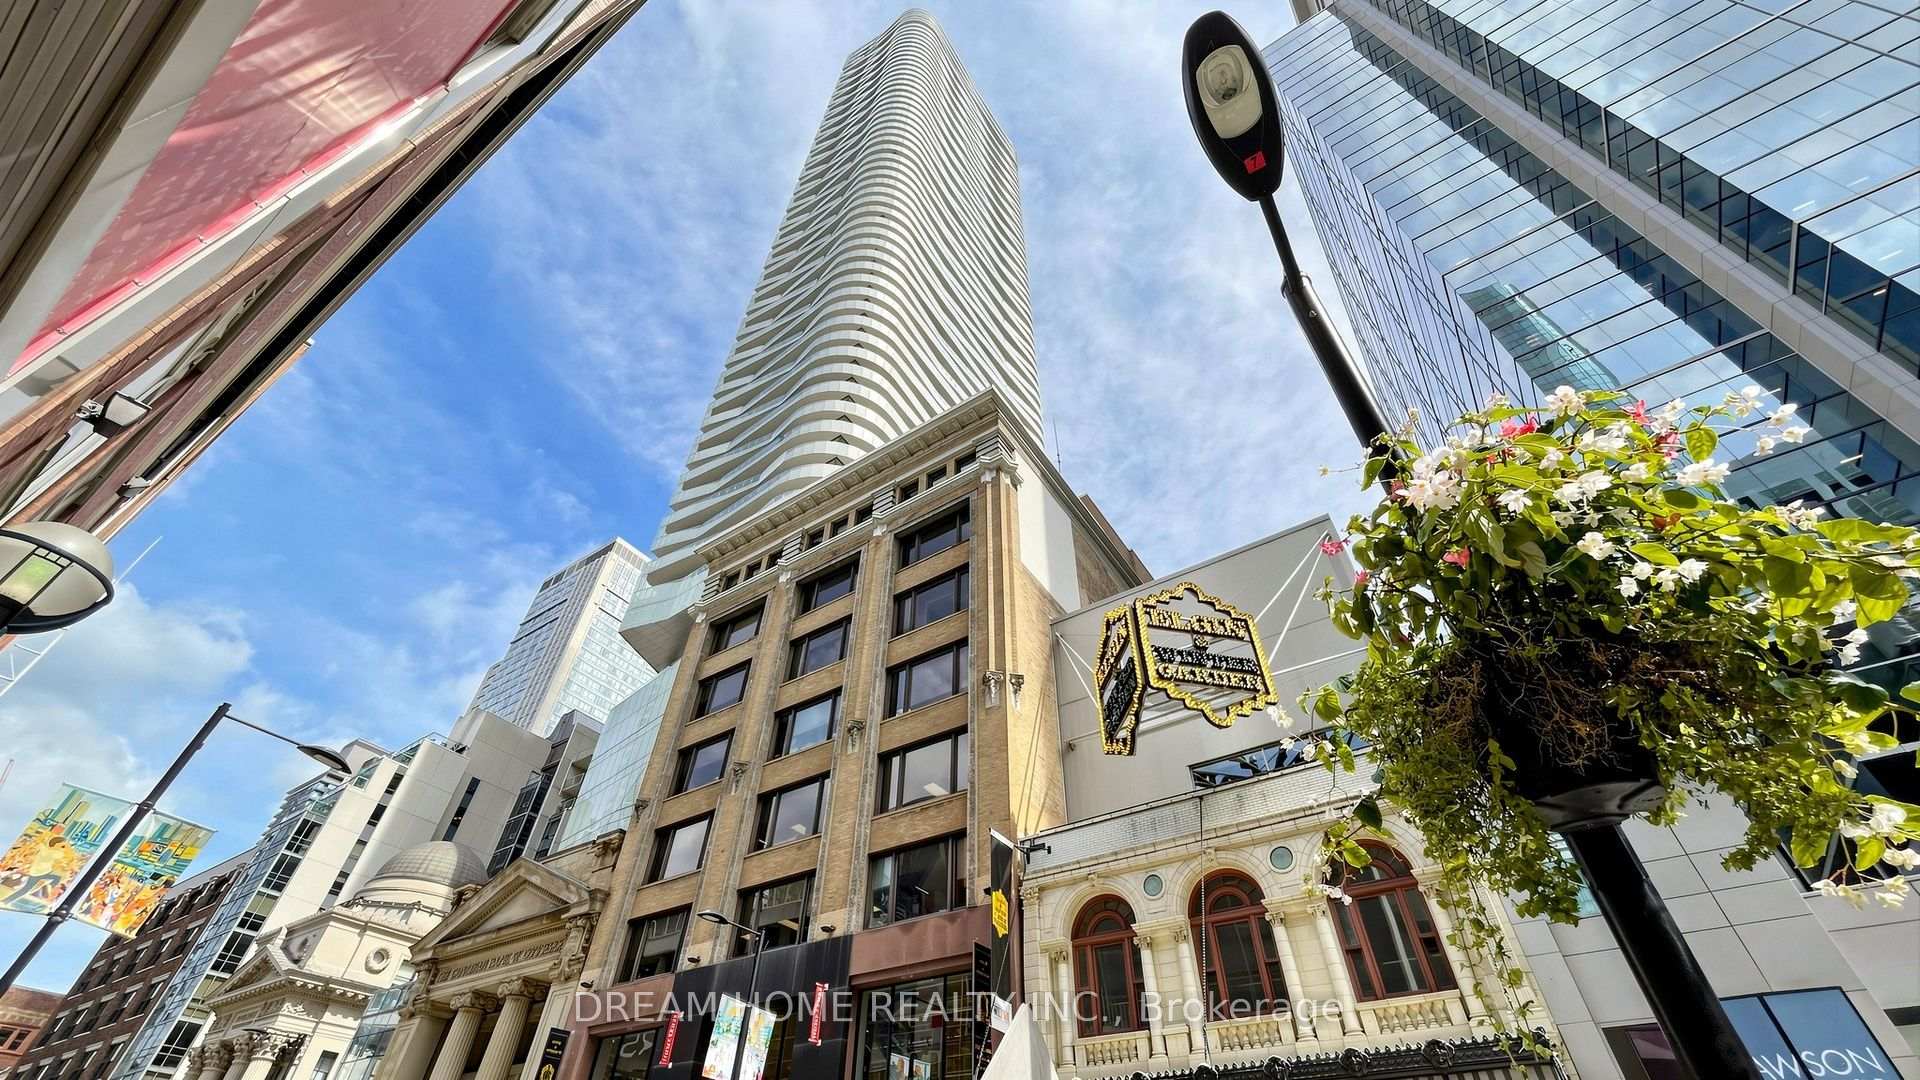
TORONTO CONDO APARTMENT
- Church Yonge Corridor
- 1 Bed
- 1 Bath
- Builder SqFt
- 22 Days on Market
- Virtual Tour
Excellent Location! 1 Bedroom Located in Core of Downtown. Fresh Paint. 9 Feet Ceiling. Floor to Ceiling Windows. Steps to Queen Subway Station, Eaton Centre, Massey Hall, St. Michael's Hospital. Within Walking Distance to Ryerson University, Financial District, City Hall, Public Transit, Restaurants, Entertainment & Shopping. 24 Hour Concierge, Fitness Centre, Guest Suites, Party Room, Etc.
FOR SALE: $495,000
MLS® ID C13748324
Interior Details
Cooling: Central Air
Total Rooms: 4
Kitchens: 1
Laundry: Ensuite
Exposure: NORTH
Patio Terrace: None
Building Details
Basement Type: None
Fuel: Gas
Garage Type: None
Heating: Forced Air
Construction: Concrete
Pet Friendly: Yes-with Restrictions
Parking Details
Parking Spaces: 0
Parking Designation: Underground
Fee Details
Maintenance Fees: $558.12
Taxes: $2,865.53
Common Element Included: n
Land Details
Cross Streets: Yonge St & Queen St
Property Features
Hospital
Library
Public Transit
School
Building Amenities
Concierge
Exercise Room
Guest Suites
Party Room/Meeting Room
Rooms
Primary Bedroom: 2.92 x 2.82 ft
Laminate, Closet, Window Floor to Ceiling
Laminate, Closet, Window Floor to Ceiling
Dining Room: 6.07 x 3.23 ft
Laminate, Combined w/Kitchen, Open Concept
Laminate, Combined w/Kitchen, Open Concept
Living Room: 6.07 x 3.23 ft
Laminate, Combined w/Dining, Window Floor to Ceiling
Laminate, Combined w/Dining, Window Floor to Ceiling
Kitchen: 6.07 x 3.23 ft
Laminate, B/I Appliances, Modern Kitchen
Laminate, B/I Appliances, Modern Kitchen
Map
Listed by: DREAM HOME REALTY INC.
Similar Listings For Sale
*** This website may only be used by consumers that have a bona fide interest in the purchase, sale, or lease of real estate of the type being offered via the website.
**** The data is deemed reliable but is not guaranteed accurate by TRREB.



