
251 Jarvis Street #514
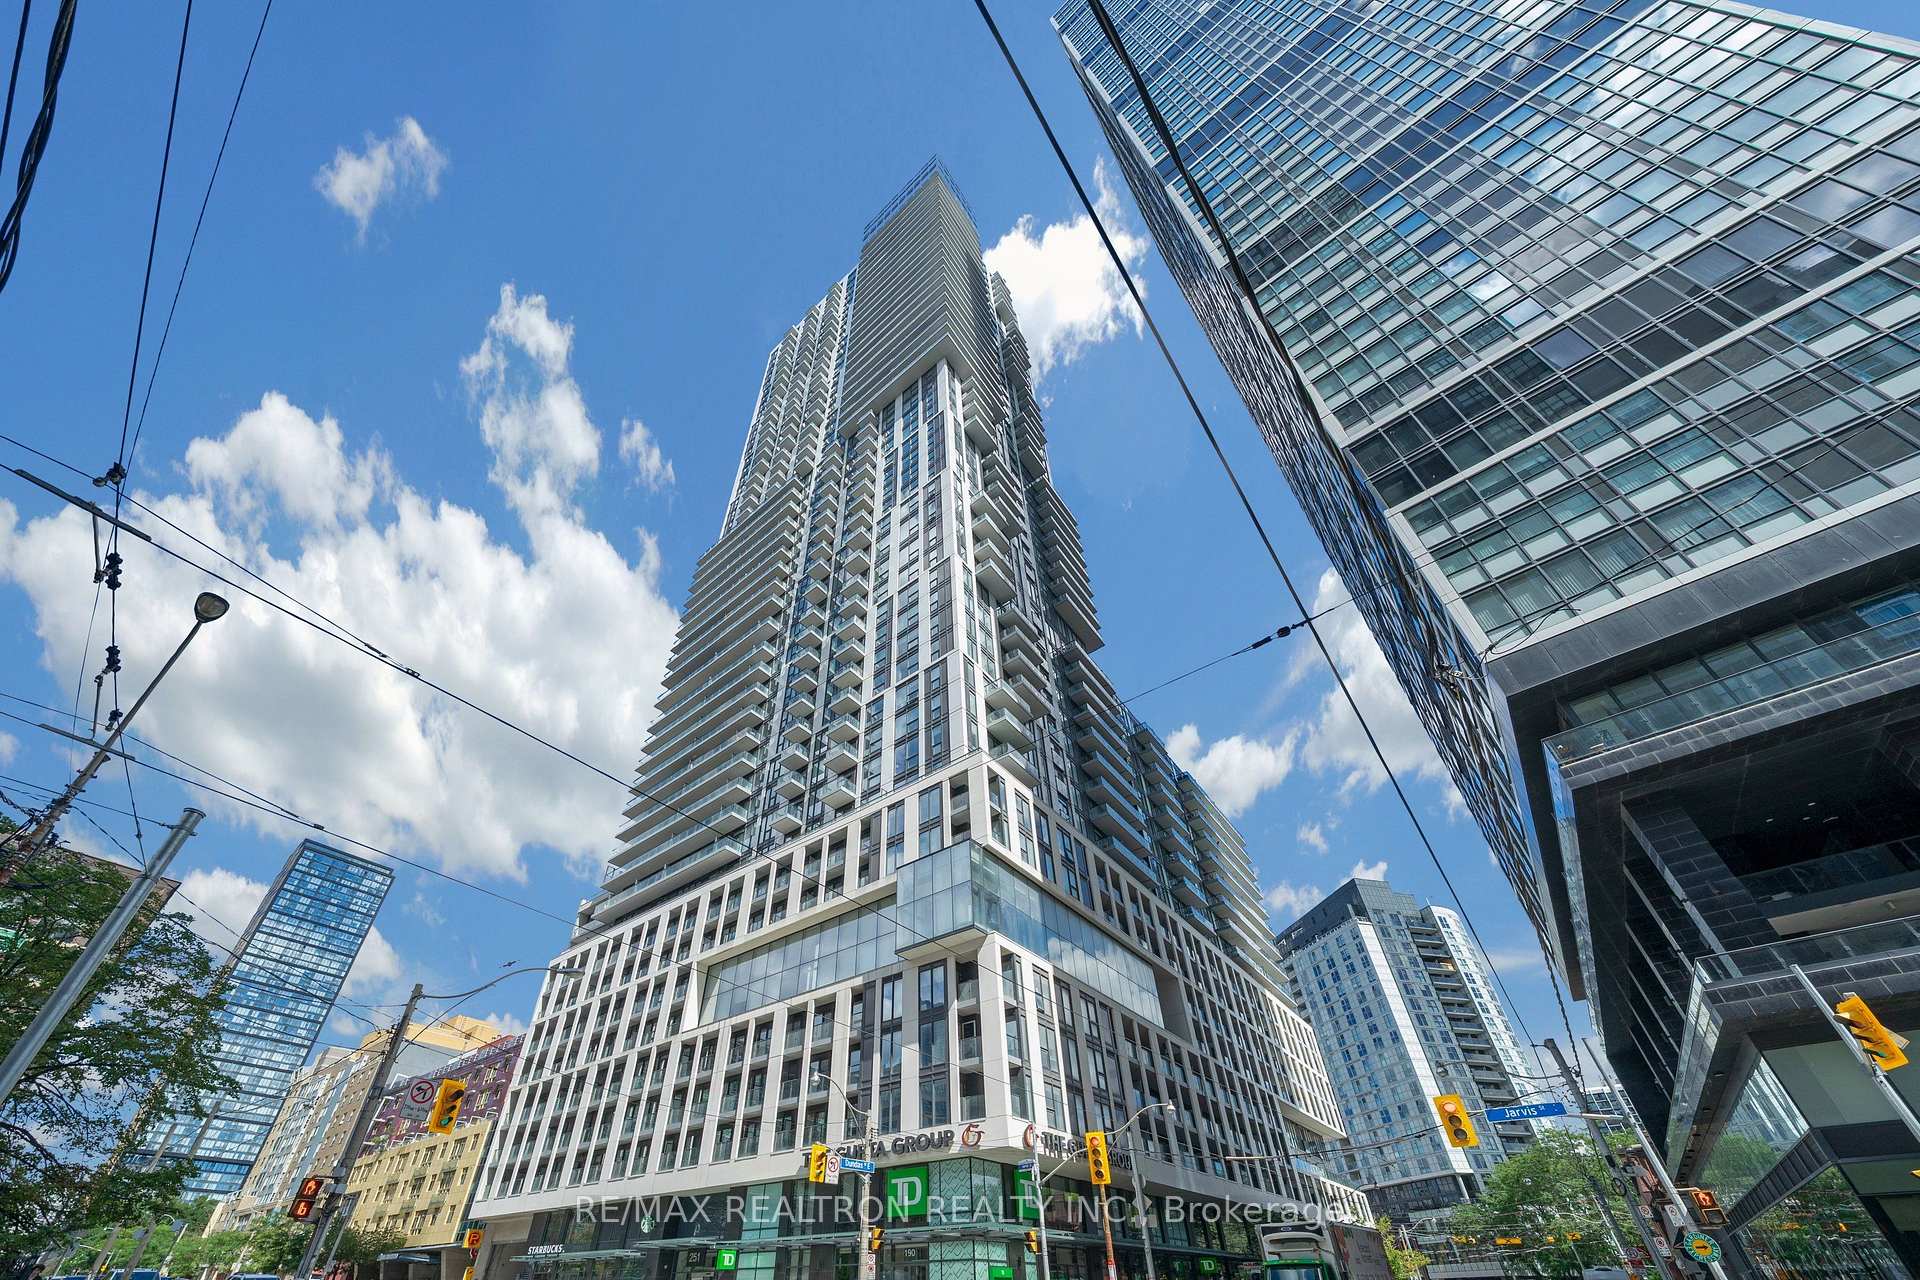
TORONTO CONDO APARTMENT
- Church Yonge Corridor
- 2 Bed
- 1 Bath
- Sqft SqFt
- 13 Days on Market
Bright & Modern 2-Bedroom Condo In The Heart Of Downtown Toronto! This Thoughtfully Designed Unit Features An Open-Concept Layout With Plenty Of Natural Light And A Walkout To An Oversized Private Terrace With Two Electrical Outlets. Stylish Kitchen Features Upgraded High-Gloss Cabinetry, Stainless Steel Appliances, Quartz Countertops & Sleek Backsplash, Complemented By Upgraded Charcoal Flooring Throughout. Bright Primary Bedroom With A Convenient Media Room/Den Located Just Outside-Perfect For A Home Office, Study Or Additional Flex Space. Well-Sized Second Bedroom And Upgraded Bathroom Drawer For Added Storage. Locker Conveniently Located Close To The Unit, Along With Nearby Garbage Chute. Steps To Eaton Centre, Yonge-Dundas Square, TMU, TTC Subway, Major Hospitals, Restaurants, Shopping & More. Fantastic Building Amenities Include 24-Hr Concierge, 5th-Floor Private Terrace, Party Room/Bar, Wine Fridge, Pool Table, Air Hockey, Conference Room & Theatre; 18th-Floor Outdoor BBQ Area; And 20th-Floor Rooftop Pool & Fully Equipped Gym. Roller Blinds Included. A Must-See Downtown Home Offering Exceptional Convenience, Comfort & Lifestyle!
FOR SALE: $429,900
MLS® ID C13751374
Interior Details
Cooling: Central Air
Total Rooms: 6
Kitchens: 1
Laundry: Ensuite
Exposure: EAST
Patio Terrace: Open
Building Details
Basement Type: None
Fuel: Gas
Garage Type: Underground
Heating: Forced Air
Construction: Concrete
Pet Friendly: Yes-with Restrictions
Parking Details
Parking Spaces: 0
Parking Designation: Facilities
Fee Details
Maintenance Fees: $630.89
Taxes: $2,793.01
Central Ac Included: 1
Common Element Included: n
Heat Included: 1
Land Details
Cross Streets: Dundas And Jarvis
Property Features
Clear View
Hospital
Park
Public Transit
School
Building Amenities
Concierge
Gym
Visitor Parking
Rooftop Deck/Garden
Sauna
Outdoor Pool
Rooms
Primary Bedroom: 2.74 x 2.95 ft
Closet, W/O To Balcony, Laminate
Closet, W/O To Balcony, Laminate
Living Room: 3.07 x 4.83 ft
Combined w/Kitchen, Laminate, W/O To Balcony
Combined w/Kitchen, Laminate, W/O To Balcony
Bedroom 2: 2.82 x 2.54 ft
Closet, Glass Doors, Laminate
Closet, Glass Doors, Laminate
Media Room:
Laminate
Laminate
Dining Room: 4.83 x 3.07 ft
Combined w/Kitchen, Laminate
Combined w/Kitchen, Laminate
Kitchen: 4.83 x 3.07 ft
Combined w/Living, Stainless Steel Appl, W/O To Balcony
Combined w/Living, Stainless Steel Appl, W/O To Balcony
Map
Listed by: RE/MAX REALTRON REALTY INC.
Similar Listings For Sale
*** This website may only be used by consumers that have a bona fide interest in the purchase, sale, or lease of real estate of the type being offered via the website.
**** The data is deemed reliable but is not guaranteed accurate by TRREB.



