
33 Lombard Street #1606
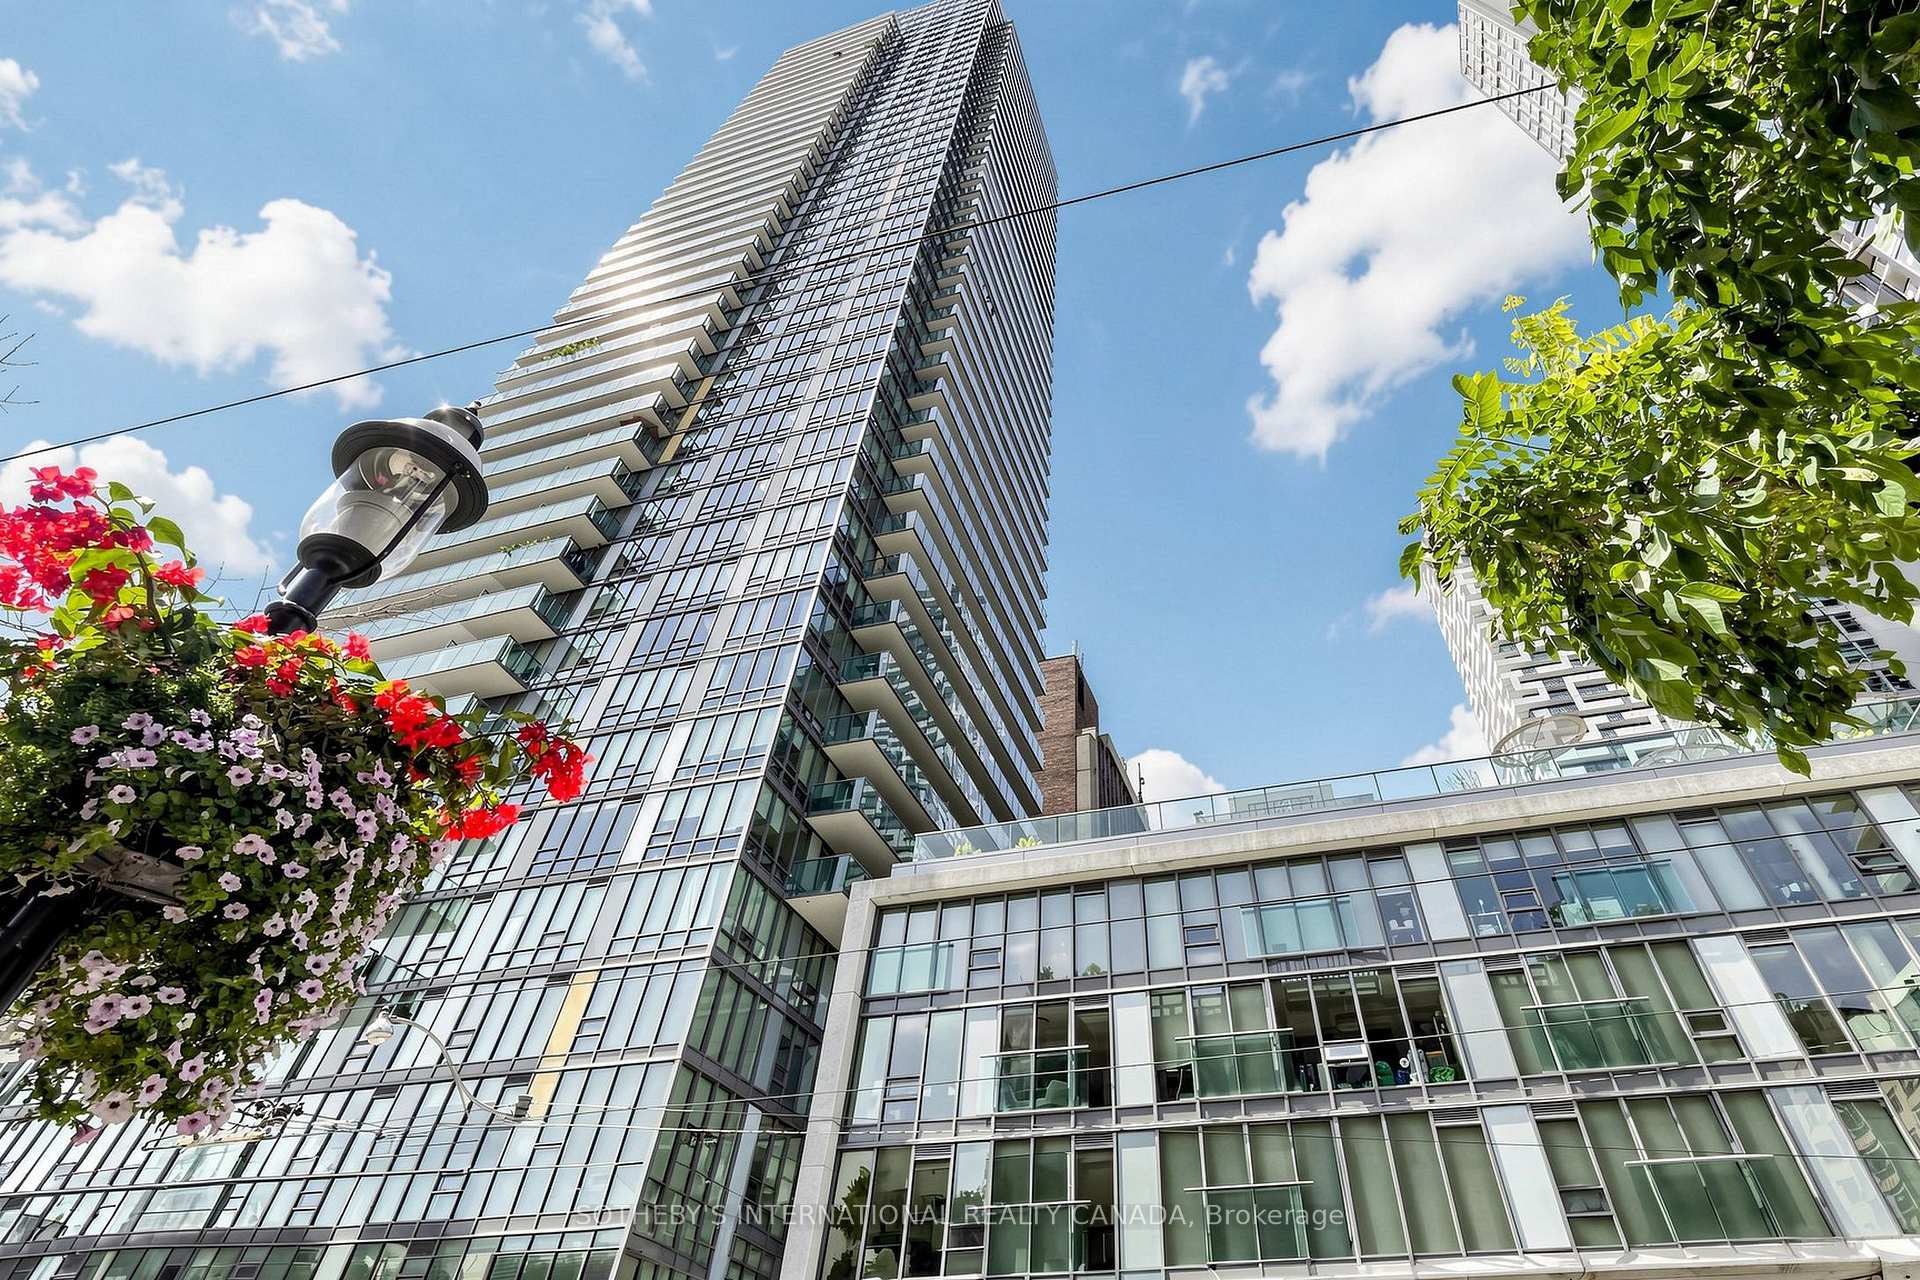
TORONTO CONDO APARTMENT
- Church Yonge Corridor
- 2 Bed
- 2 Bath
- Builders p SqFt
- 37 Days on Market
- Virtual Tour
Spire The Condominium! Large two bedroom corner suite with views of the city and St. James Park to the east. Floor-ceiling-windows and nine-foot ceilings provide an abundance of natural light. The second bedroom has a wrap-around window. 146 square feet of roomy balcony with a rare gas connection for grilling. Includes one deeded locker and one deeded parking space with a double bike rack. The Yonge Subway/Path system, the St Lawrence Market, the Financial District, hospitals, parks and more are all just a short distance away! Walk score 100, transit 100, Bike score 94.
FOR SALE: $780,800
MLS® ID C13752076
Interior Details
Cooling: Central Air
Total Rooms: 6
Kitchens: 1
Laundry: Ensuite
Exposure: NORTH EAST
Patio Terrace: Open
Building Details
Basement Type: None
Fuel: Gas
Garage Type: Underground
Heating: Heat Pump
Construction: Concrete
Pet Friendly: Yes-with Restrictions
Parking Details
Parking Spaces: 1
Parking Designation: Underground
Fee Details
Maintenance Fees: $995.72
Taxes: $4,488.77
Common Element Included: n
Land Details
Cross Streets: Adelaide & Church St
Property Features
Public Transit
Park
Hospital
Place Of Worship
Arts Centre
School
Building Amenities
Concierge
Party Room/Meeting Room
Sauna
Visitor Parking
Gym
Guest Suites
Rooms
Kitchen: 2.23 x 2.08 ft
Open Concept, Pantry, Granite Counters
Open Concept, Pantry, Granite Counters
Living Room: 5.79 x 3.68 ft
Combined w/Dining, W/O To Balcony, NE View
Combined w/Dining, W/O To Balcony, NE View
Dining Room: 5.79 x 3.69 ft
Combined w/Living, NE View
Combined w/Living, NE View
Bedroom 2: 3.17 x 3.07 ft
Closet, NE View
Closet, NE View
Primary Bedroom: 3.42 x 3.23 ft
4 Pc Ensuite, Walk-In Closet(s), East View
4 Pc Ensuite, Walk-In Closet(s), East View
Map
Listed by: SOTHEBY'S INTERNATIONAL REALTY CANADA
Similar Listings For Sale
*** This website may only be used by consumers that have a bona fide interest in the purchase, sale, or lease of real estate of the type being offered via the website.
**** The data is deemed reliable but is not guaranteed accurate by TRREB.



