
415 Jarvis Street #317
TORONTO CONDO TOWNHOUSE
- Church Yonge Corridor
- 2 Bed
- 1 Bath
- Owner SqFt
- 36 Days on Market
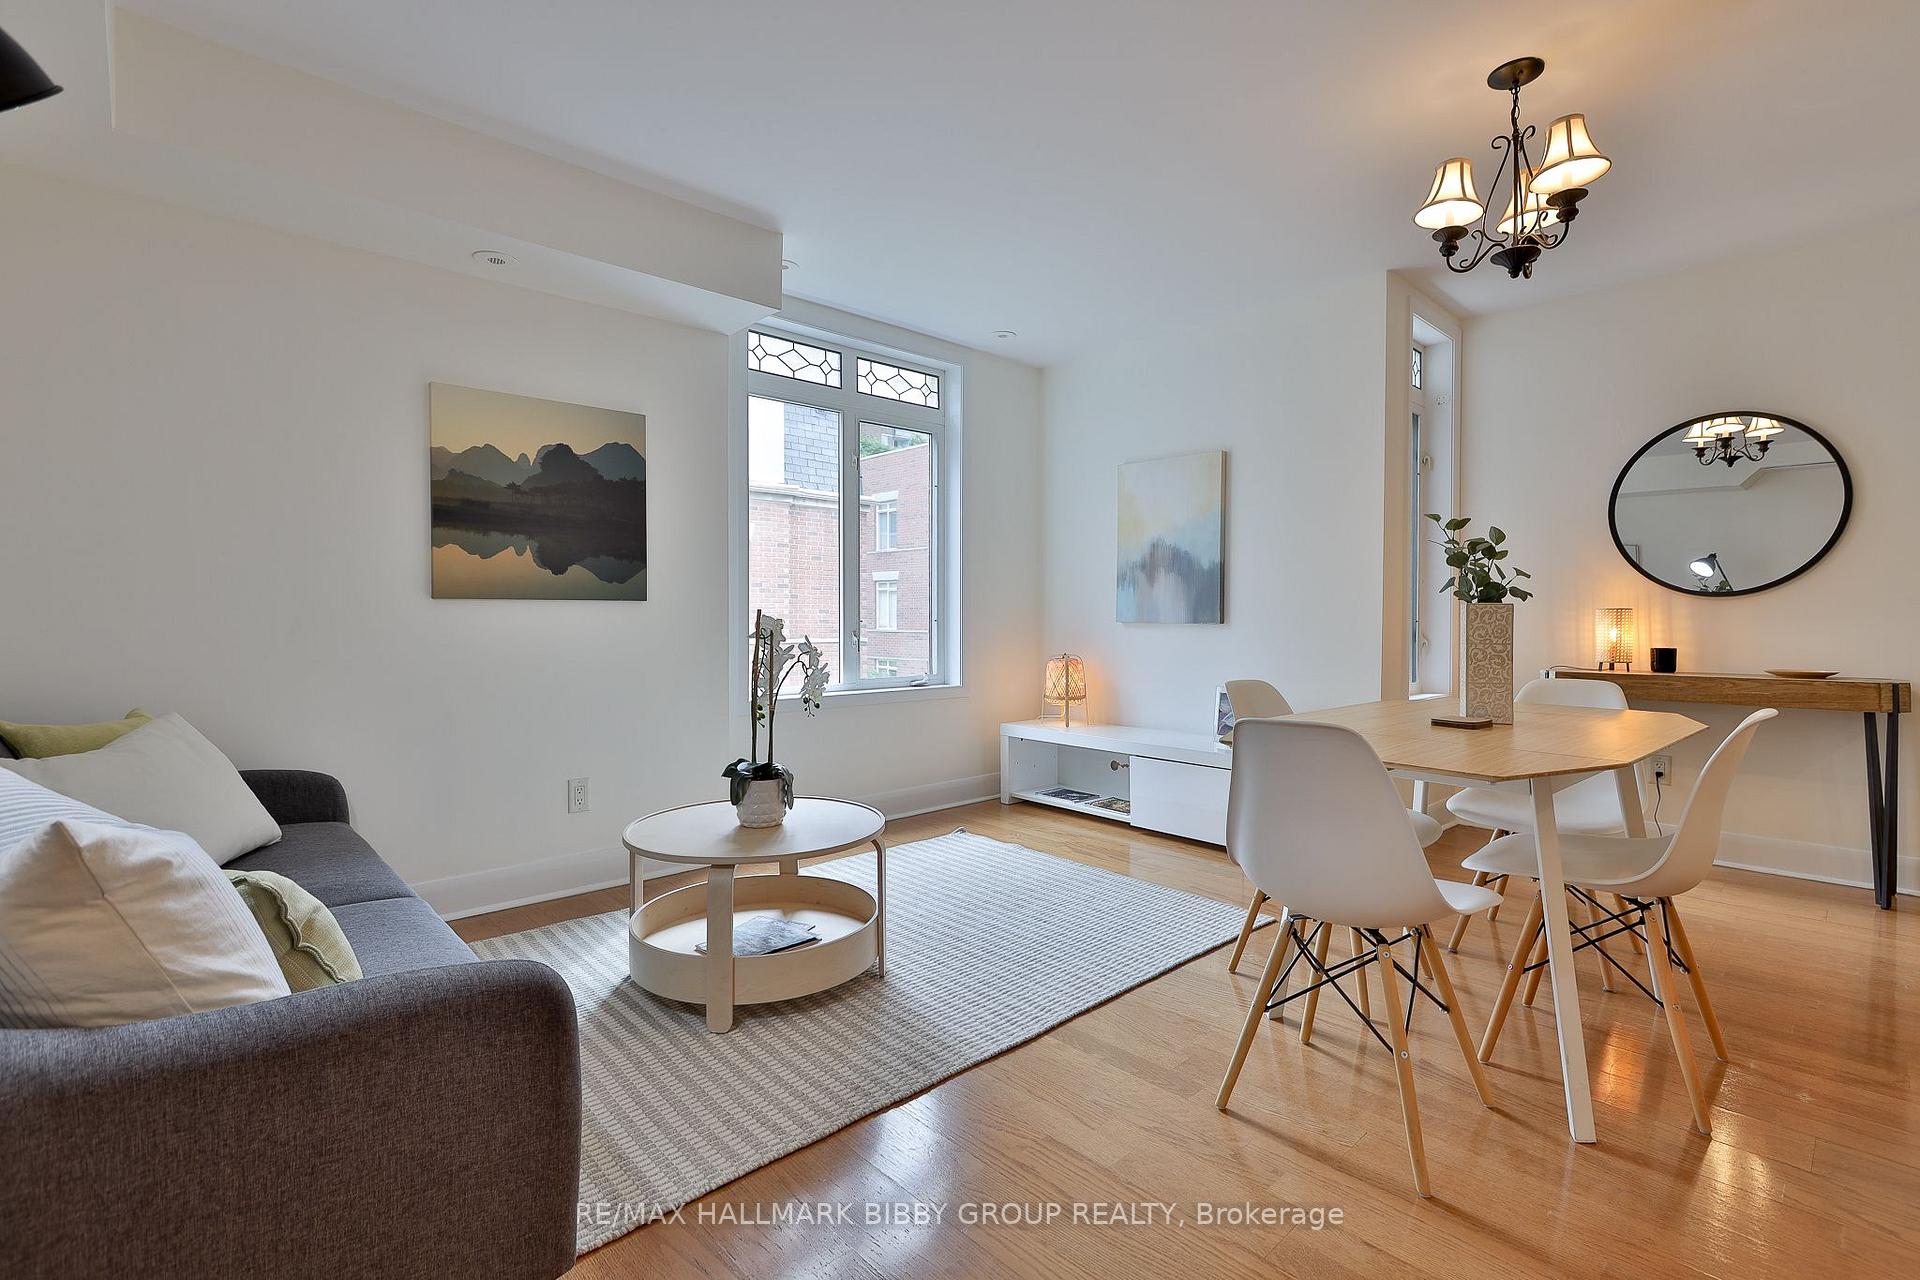
This Meticulously Designed, 850 Square Foot, Two-Bedroom Residence In The Central Will Be Your Own Private Oasis In The City! Laid Out Over Two Bright, Well-Appointed Floors, The Home Offers Comfort & Convenience. Heralded By A Tastefully Updated Kitchen, The Principal Rooms Open Fluidly As The Spacious Dining & Living Rooms Are An Entertainers Dream. The Upper Level Boasts Two Well-Sized Bedrooms Which Are Perfect For Families Or Those In Need Of A Dedicated Guest Room Or Large Home Office, As Well As A Spa-Like Four Piece Bathroom. The Upper Level Leads To A Laundry & Mechanical Room, As Well As A Private Rooftop Garden Terrace Which Offers An Abundance Of Natural Light - Perfect For Gardeners. The Property Has Easy Access To Acclaimed Restaurants & Shopping, Cabbagetown, The Village, Yonge Street, UHN, University Of Toronto, Toronto Metropolitan University, Eaton Center, Allan Gardens, Loblaws (Maple Leaf Gardens) & Public Transit. 97 Walk Score!
FOR SALE: $625,000
MLS® ID C13762104
Interior Details
Cooling: Central Air
Total Rooms: 5
Kitchens: 1
Laundry: In-Suite L
Exposure: EAST
Patio Terrace: Terrace
Building Details
Basement Type: None
Fuel: Gas
Garage Type: Underground
Heating: Forced Air
Construction: Brick
Pet Friendly: Yes-with Restrictions
Parking Details
Parking Spaces: 1
Parking Designation: Private
Fee Details
Maintenance Fees: $786.14
Taxes: $3,376.17
Common Element Included: n
Land Details
Cross Streets: Jarvis Street & Carlton Street
Property Features
Park
Public Transit
Rec./Commun.Centre
School
Hospital
Building Amenities
Visitor Parking
Rooms
Living Room: 4.26 x 3.95 ft
Laminate, Combined w/Dining, Large Window
Laminate, Combined w/Dining, Large Window
Primary Bedroom: 3.06 x 2.54 ft
Broadloom, Closet, Window
Broadloom, Closet, Window
Kitchen: 2.36 x 2.15 ft
Laminate, Stainless Steel Appl, Modern Kitchen
Laminate, Stainless Steel Appl, Modern Kitchen
Dining Room: 4.26 x 3.95 ft
Laminate, Combined w/Living, East View
Laminate, Combined w/Living, East View
Bedroom 2: 3.06 x 2.35 ft
Broadloom, Closet, Window
Broadloom, Closet, Window
Map
Listed by: RE/MAX HALLMARK BIBBY GROUP REALTY
Similar Listings For Sale
*** This website may only be used by consumers that have a bona fide interest in the purchase, sale, or lease of real estate of the type being offered via the website.
**** The data is deemed reliable but is not guaranteed accurate by TRREB.



