
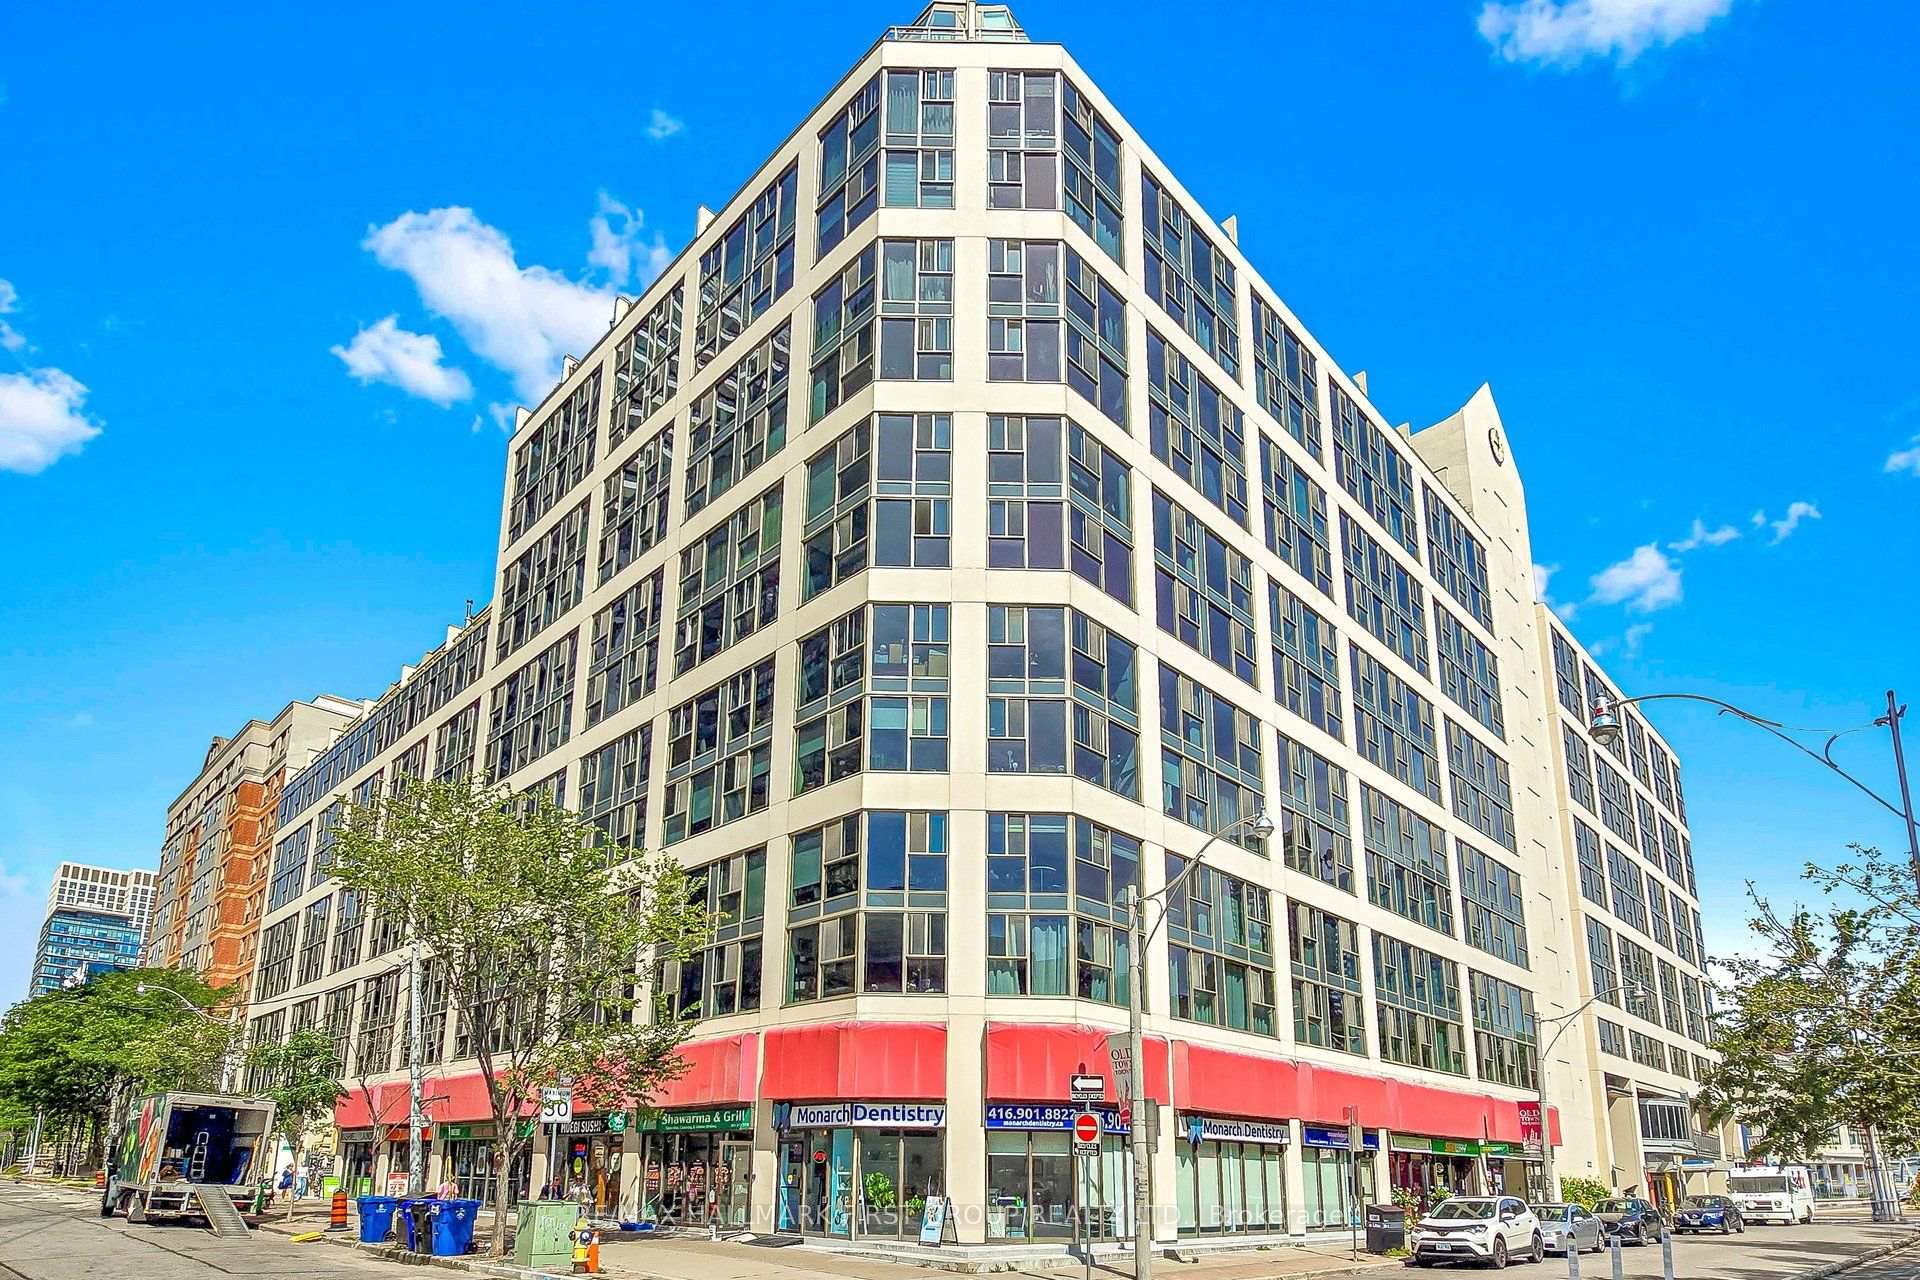
222 The Esplanade N/A #904
TORONTO CONDO APARTMENT
- Church Yonge Corridor
- 3 Bed
- 2 Bath
- Plans SqFt
- 6 Days on Market
- Virtual Tour
Let's talk dollars and sense. This exceptional 2+1 bedroom, 2 bathroom unit at 222 The Esplanade checks all the boxes! With just under 1,000 square feet on the 9th floor, this condo is a seamless blend of downtown Toronto culture, comfort, and functionality.Full-size appliances, stunning hardwood floors, and in-unit laundry are just the start. The kitchen overlooks the open-concept living and dining space and offers ample pantry storage for your inner chef. The front foyer checks even more storage boxes with 2 spacious closet spaces. When it's time to unwind, the primary bedroom features a private 4-piece ensuite bathroom and walk-in closet, making it the perfect retreat after a long day of working, hosting, or exploring the city. The 2nd bedroom is an ideal multi-use space: guests, kids, office, reading nook, you name it. And if that's not enough flexibility, the den can be whatever you need it to be. This is a space you can continue to grow into or comfortably downsize with. Adding even more convenience is one parking spot and maintenance fees that include water, hydro, and heat. The love for this space extends well beyond the unit itself, thanks to exceptional building amenities including a fitness centre, guest suites, concierge, games room, and 24-hour security. And outside the four walls of the building, you're surrounded by everything you want in a downtown location. You're just a stone's throw from St. Lawrence Market, the Distillery District, and tons of public transit options. Union Station, Scotiabank Arena, and so much more are all within walking distance. Comfort, convenience, and culture all right outside your front door.
FOR SALE: $544,900
MLS® ID C13773252
Interior Details
Cooling: Central Air
Total Rooms: 6
Kitchens: 1
Laundry: Ensuite
Exposure: EAST
Patio Terrace: None
Building Details
Basement Type: None
Fuel: Gas
Garage Type: Underground
Heating: Forced Air
Construction: Concrete
Pet Friendly: Yes-with Restrictions
Parking Details
Parking Spaces: 1
Parking Designation: Underground
Fee Details
Maintenance Fees: $1,245.11
Taxes: $2,854.4
Central Ac Included: 1
Common Element Included: n
Heat Included: 1
Land Details
Cross Streets: Parliament & Esplanade
Property Features
Public Transit
Rec./Commun.Centre
Hospital
Place Of Worship
School
Building Amenities
Exercise Room
Game Room
Guest Suites
Recreation Room
Elevator
Rooms
Primary Bedroom: 2.99 x 3.69 ft
Walk-In Closet(s), 4 Pc Ensuite, Hardwood Floor
Walk-In Closet(s), 4 Pc Ensuite, Hardwood Floor
Kitchen: 2.47 x 3.67 ft
Tile Floor, Pantry
Tile Floor, Pantry
Dining Room: 3.18 x 3.1 ft
Combined w/Living, Hardwood Floor
Combined w/Living, Hardwood Floor
Bedroom 2: 3.59 x 3.29 ft
Hardwood Floor
Hardwood Floor
Den: 2.66 x 3.24 ft
Hardwood Floor, Picture Window
Hardwood Floor, Picture Window
Living Room: 3.18 x 3.19 ft
Combined w/Dining, Hardwood Floor, Picture Window
Combined w/Dining, Hardwood Floor, Picture Window
Map
Listed by: RE/MAX HALLMARK FIRST GROUP REALTY LTD.
Similar Listings For Sale
*** This website may only be used by consumers that have a bona fide interest in the purchase, sale, or lease of real estate of the type being offered via the website.
**** The data is deemed reliable but is not guaranteed accurate by TRREB.



