
112 George Street #535
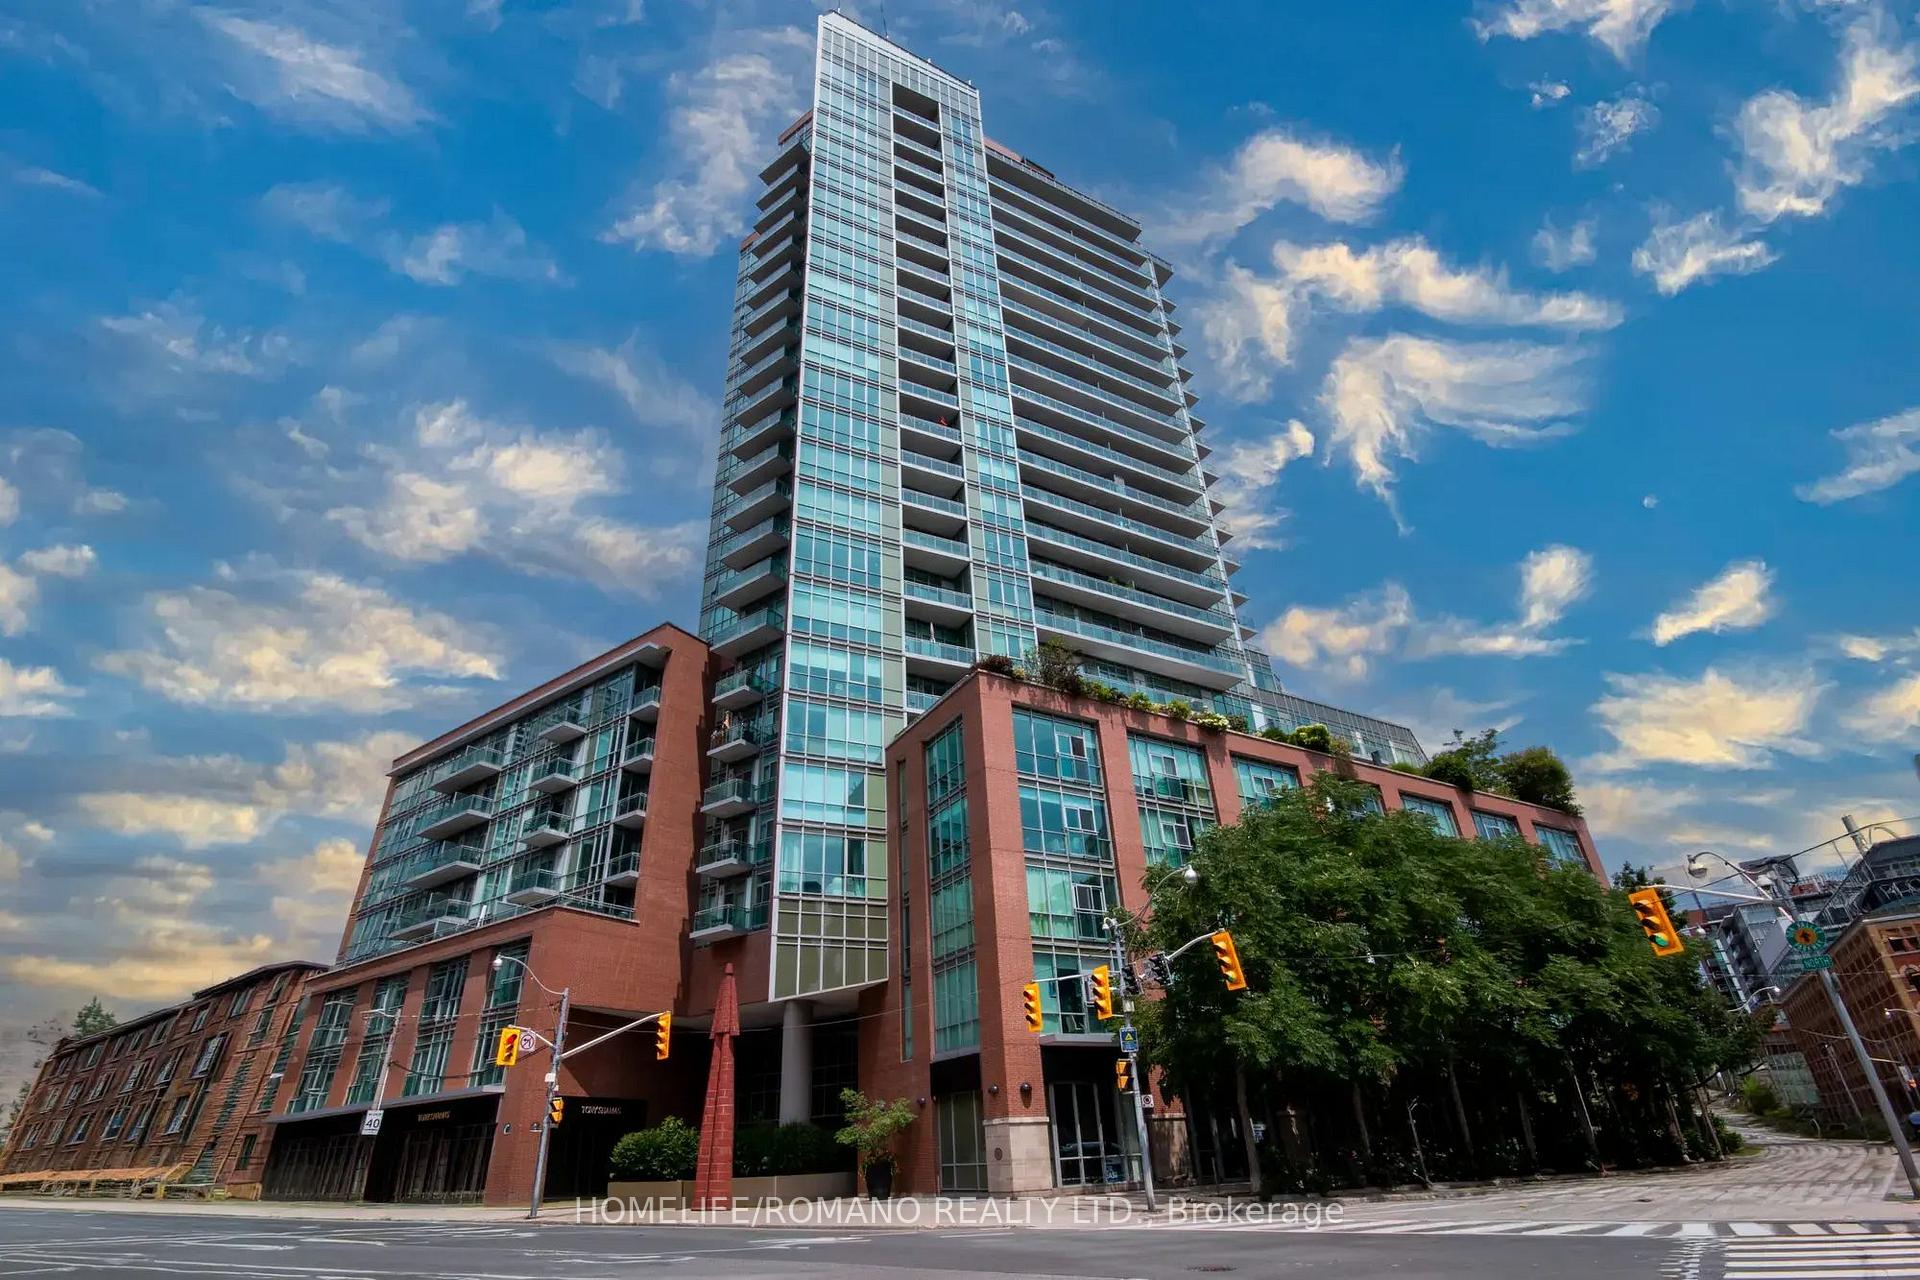
TORONTO CONDO APARTMENT
- Church Yonge Corridor
- 2 Bed
- 2 Bath
- 904 SqFt
- 33 Days on Market
We are thrilled to introduce this spectacular Northwest corner suite at the highly sought-after Vu Condos. Thoughtfully curated to create a serene retreat from the bustle of the city, this 2-bedroom, 2-bathroom residence represents the highest standards of taste and quality.Boasting 10ft ceilings & floor-to-ceiling windows, this sun-drenched oasis features with many original designer upgrades. Enjoy hardwood floors, a stunning kitchen with a waterfall island, custom breakfast bar, & premium built-ins with accent lighting. Fully loaded with custom ripple-fold sheers, blackout bedroom blinds, & built-in closet organizers. Take in breathtaking day & night views of St. James Park, the Cathedral, & the Financial District skyline. Unbeatable location! Just blocks to St. Lawrence Market, 24hr Grocery, & LCBO. Walk to Union Station, Subway, Berczy Park, Distillery District, Harbourfront, Island airport and quick access to both DVP & Gardiner Highways. The Vu Condo also boasts Incredible building amenities: 24hr concierge, 2 gyms, sauna, massive rooftop terrace with 6 BBQs, party room, guest suite, & visitor parking. True Convenience & Elegance!
FOR SALE: $988,000
MLS® ID C13776736
Interior Details
Cooling: Central Air
Total Rooms: 8
Kitchens: 1
Laundry: Ensuite
Exposure: NORTH WEST
Patio Terrace: Open
Building Details
Basement Type: None
Fuel: Gas
Garage Type: Underground
Heating: Forced Air
Construction: Brick
Pet Friendly: Yes-with Restrictions
Parking Details
Parking Spaces: 1
Fee Details
Maintenance Fees: $751.05
Taxes: $3,891.17
Common Element Included: n
Land Details
Cross Streets: Adelaide st/George st/Jarvis
Property Features
Park
Place Of Worship
Public Transit
School
Building Amenities
Concierge
Guest Suites
Gym
Media Room
Visitor Parking
Rooftop Deck/Garden
Rooms
Other: 3.73 x 1.45 ft
NW View, Concrete Floor, Overlooks Park
NW View, Concrete Floor, Overlooks Park
Dining Room: 7.25 x 3.34 ft
Window Floor to Ceiling, Hardwood Floor, NW View
Window Floor to Ceiling, Hardwood Floor, NW View
Bedroom 2: 2.74 x 2.69 ft
Murphy Bed, Closet, Hardwood Floor
Murphy Bed, Closet, Hardwood Floor
Foyer: 7.83 x 1.1 ft
Hardwood Floor, 3 Pc Bath, Combined w/Laundry
Hardwood Floor, 3 Pc Bath, Combined w/Laundry
Living Room: 7.25 x 3.34 ft
Open Concept, W/O To Balcony, Hardwood Floor
Open Concept, W/O To Balcony, Hardwood Floor
Primary Bedroom: 3.58 x 3.05 ft
4 Pc Ensuite, B/I Closet, W/O To Balcony
4 Pc Ensuite, B/I Closet, W/O To Balcony
Kitchen: 3.51 x 2.44 ft
Centre Island, Combined w/Dining, Quartz Counter
Centre Island, Combined w/Dining, Quartz Counter
Map
Listed by: HOMELIFE/ROMANO REALTY LTD.
Similar Listings For Sale
*** This website may only be used by consumers that have a bona fide interest in the purchase, sale, or lease of real estate of the type being offered via the website.
**** The data is deemed reliable but is not guaranteed accurate by TRREB.



