
460 Adelaide Street E #1718
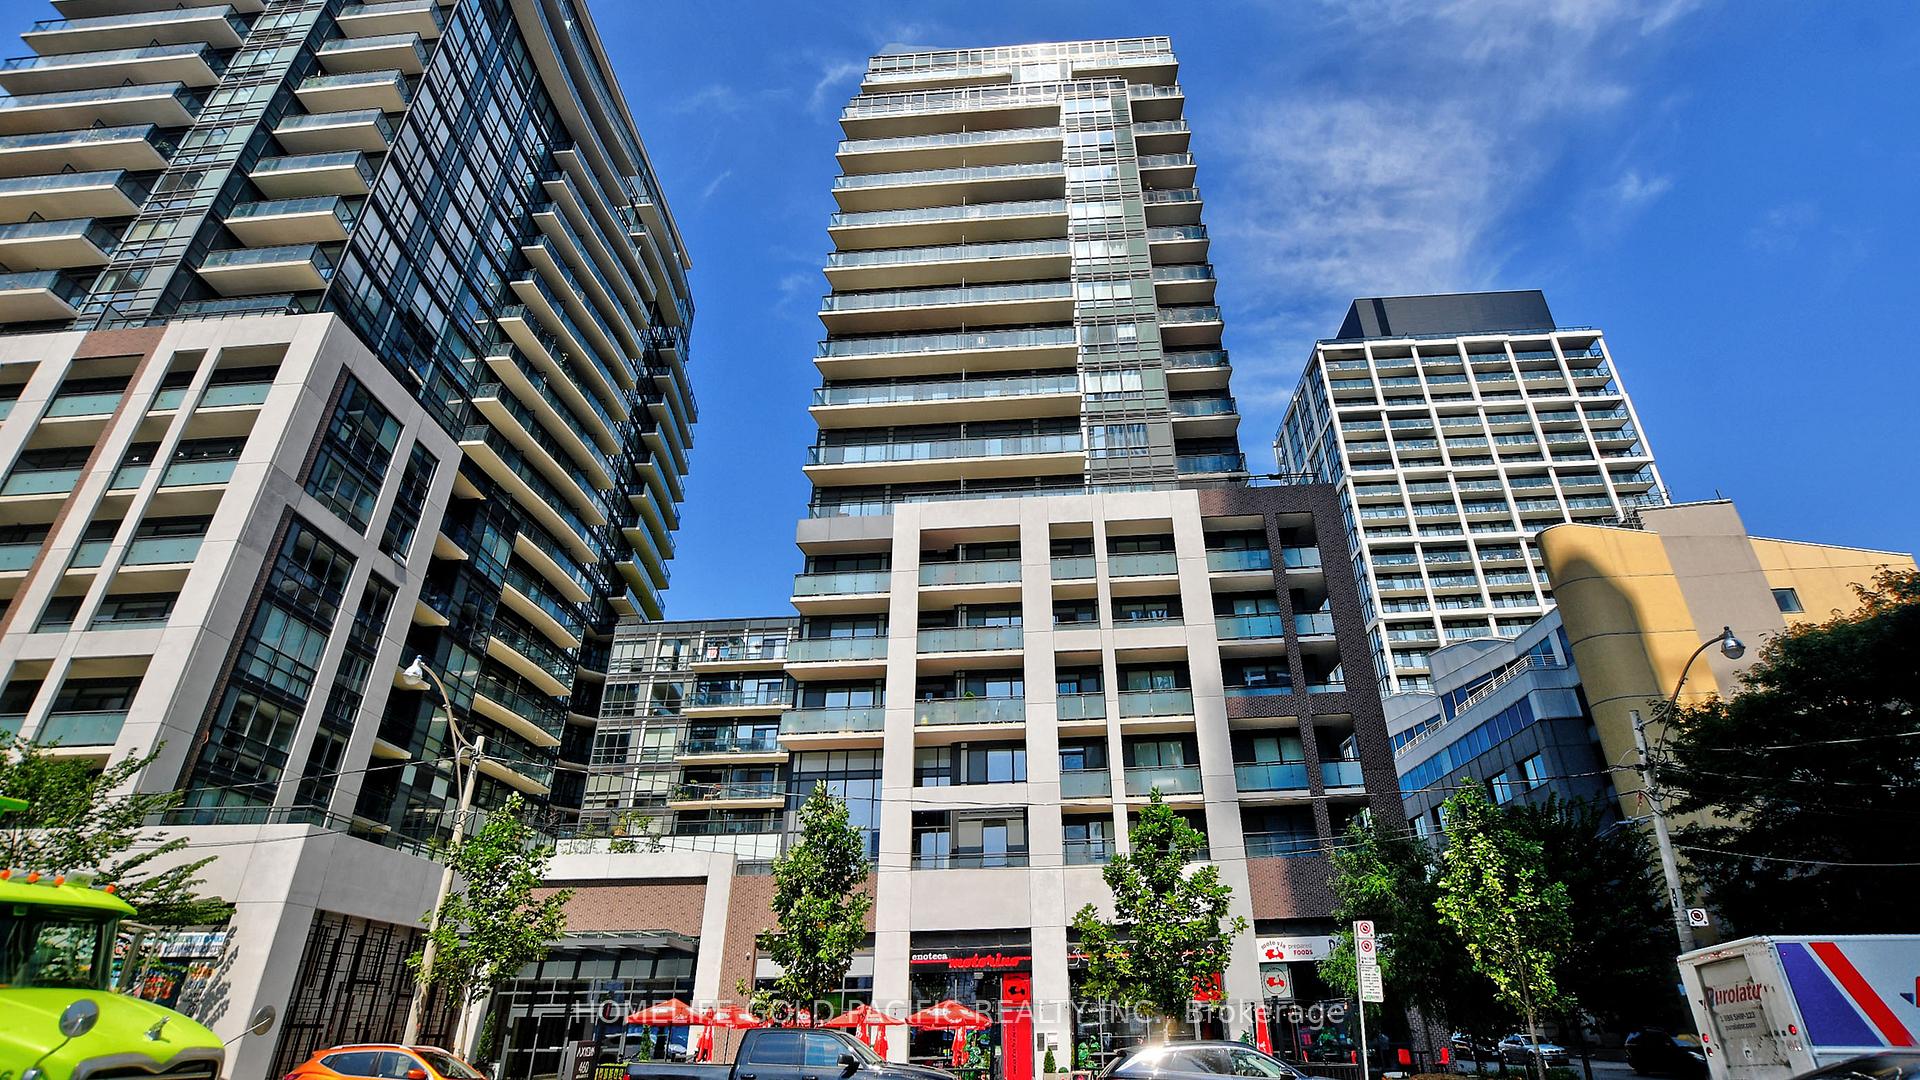
TORONTO CONDO APARTMENT
- Church Yonge Corridor
- 1 Bed
- 1 Bath
- Floor plan SqFt
- 12 Days on Market
Rare Find! 1 Parking + 1 Locker Included. Well-appointed 1-bedroom suite by Green Park Homes featuring 9-ft ceilings and a bright, open-concept layout. Upgraded kitchen with quartz countertops, extended cabinetry, mosaic backsplash, built-in fridge, and stainless steel appliances. Floor-to-ceiling windows provide abundant natural light. Spacious living/dining area with flexible work-from-home option. Low maintenance fee, especially impressive given that it includes both a parking space (near elevator) and a locker. Additional features: upgraded bathroom cabinetry, custom closet organizers, roller shades, and movable island. Luxury building amenities: party room, rooftop terrace with BBQs, gym, sauna, guest suites, library, lounge, meeting room, billiards, theatre, and 24-hr concierge. Prime downtown location with easy access to DVP/QEW, transit, Eaton Centre, St. Lawrence Market, Distillery District, restaurants, and more. Photos prior to tenancy; for reference only.
FOR SALE: $539,000
MLS® ID C13777718
Interior Details
Cooling: Central Air
Total Rooms: 4
Kitchens: 1
Laundry: Ensuite
Exposure: WEST
Patio Terrace: Open
Building Details
Basement Type: None
Fuel: Gas
Garage Type: Underground
Heating: Forced Air
Construction: Brick, Concrete
Pet Friendly: Yes-with Restrictions
Parking Details
Parking Spaces: 0
Parking Designation: Underground
Fee Details
Maintenance Fees: $560.41
Taxes: $2,952.92
Common Element Included: n
Land Details
Cross Streets: Adelaide St E/Sherbourne
Property Features
Public Transit
Park
Building Amenities
Concierge
Exercise Room
Party Room/Meeting Room
Visitor Parking
Rooftop Deck/Garden
Rooms
Dining Room: 6.23 x 3.68 ft
Combined w/Living, Open Concept, Laminate
Combined w/Living, Open Concept, Laminate
Kitchen: 6.23 x 3.68 ft
Combined w/Living, Stainless Steel Appl, Quartz Counter
Combined w/Living, Stainless Steel Appl, Quartz Counter
Living Room: 6.23 x 3.68 ft
Large Window, W/O To Balcony, Laminate
Large Window, W/O To Balcony, Laminate
Primary Bedroom: 3.05 x 3.35 ft
Closet Organizers, Window Floor to Ceiling, Laminate
Closet Organizers, Window Floor to Ceiling, Laminate
Map
Listed by: HOMELIFE GOLD PACIFIC REALTY INC.
Similar Listings For Sale
*** This website may only be used by consumers that have a bona fide interest in the purchase, sale, or lease of real estate of the type being offered via the website.
**** The data is deemed reliable but is not guaranteed accurate by TRREB.



