
510 King Street E #402
TORONTO CONDO APARTMENT
- Church Yonge Corridor
- 3 Bed
- 3 Bath
- MPAC SqFt
- 6 Days on Market
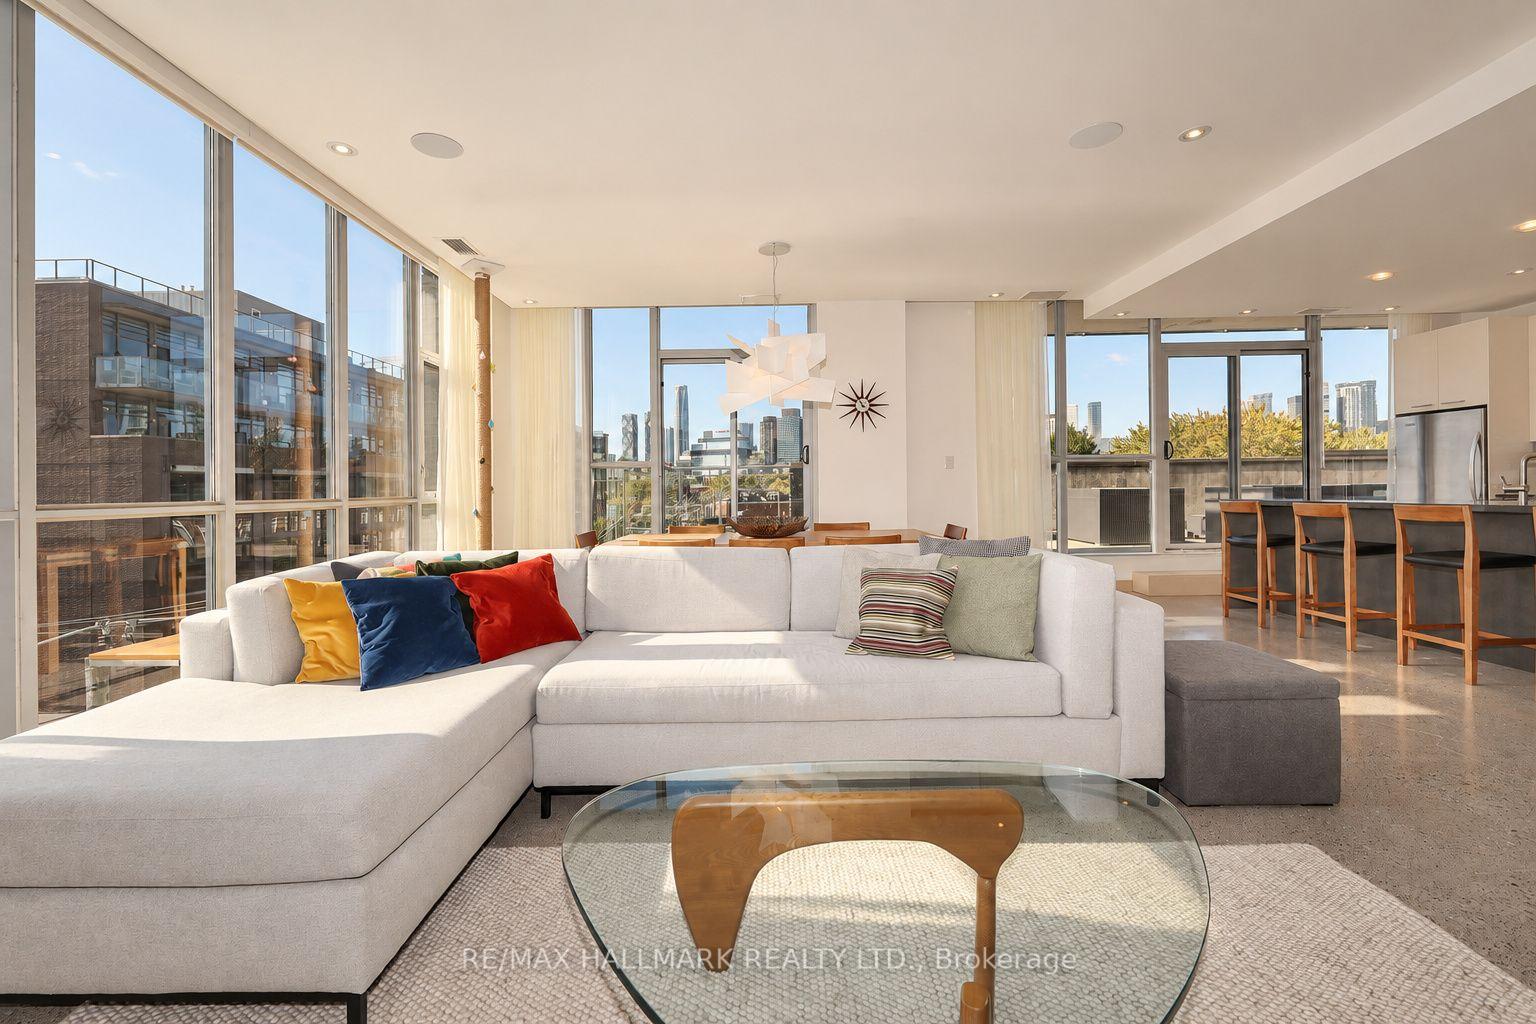
A rare King East offering: this custom 1,788 sq. ft. corner residence was created by combining two suites pre-construction, delivering the space, privacy and proportions of a home. Floor-to-ceiling windows capture natural light and unobstructed southwest skyline views, while three walkouts lead to an approximately 525 sq. ft. private terrace with 2 gas connections. The split-bedroom layout features two bedrooms, a dedicated den, two full bathrooms, powder room and separate laundry room. The private primary retreat occupies the entire footprint of the original adjoining suite and includes a luxurious Italian limestone ensuite with freestanding tub and ceiling-mounted rain shower.Refined details include a gas range, wet/wine bar, extensive custom millwork and striking 8-foot solid-core quarter-sawn white oak doors with matching baseboards. Complete with two side-by-side parking spaces and an extra-large locker, this exceptional Corktown residence offers a level of space, craftsmanship and outdoor living rarely found downtown.
FOR SALE: $1,896,000
MLS® ID C13778598
Interior Details
Cooling: Central Air
Total Rooms: 8
Kitchens: 1
Laundry: Ensuite
Exposure: SOUTH WEST
Patio Terrace: Terrace
Building Details
Year Built: 11-15
Basement Type: None
Fuel: Gas
Garage Type: Underground
Heating: Forced Air
Construction: Brick, Concrete
Pet Friendly: Yes-with Restrictions
Parking Details
Parking Spaces: 0
Fee Details
Maintenance Fees: $1,768.65
Taxes: $7,803.55
Common Element Included: n
Land Details
Cross Streets: king/sumach
Rooms
Living Room: 5.65 x 4.89 ft
Concrete Floor, Open Concept, B/I Bookcase
Concrete Floor, Open Concept, B/I Bookcase
Primary Bedroom: 4.02 x 5.74 ft
Concrete Floor, Walk-In Closet(s), 5 Pc Ensuite
Concrete Floor, Walk-In Closet(s), 5 Pc Ensuite
Den: 3.1 x 3.15 ft
Concrete Floor, Closet, Pocket Doors
Concrete Floor, Closet, Pocket Doors
Bedroom 2: 4.92 x 4.27 ft
Concrete Floor, 4 Pc Ensuite, Closet
Concrete Floor, 4 Pc Ensuite, Closet
Laundry: 3.07 x 1.98 ft
Concrete Floor, Laundry Sink
Concrete Floor, Laundry Sink
Other: 12.22 x 3.94 ft
Concrete Floor
Concrete Floor
Dining Room: 5.65 x 2.43 ft
Concrete Floor, Open Concept, W/O To Terrace
Concrete Floor, Open Concept, W/O To Terrace
Kitchen: 3.54 x 6.46 ft
Concrete Floor, Centre Island, Wet Bar
Concrete Floor, Centre Island, Wet Bar
Map
Listed by: RE/MAX HALLMARK REALTY LTD.
Similar Listings For Sale
*** This website may only be used by consumers that have a bona fide interest in the purchase, sale, or lease of real estate of the type being offered via the website.
**** The data is deemed reliable but is not guaranteed accurate by TRREB.



