
135 Lower Sherbourne Street #1635
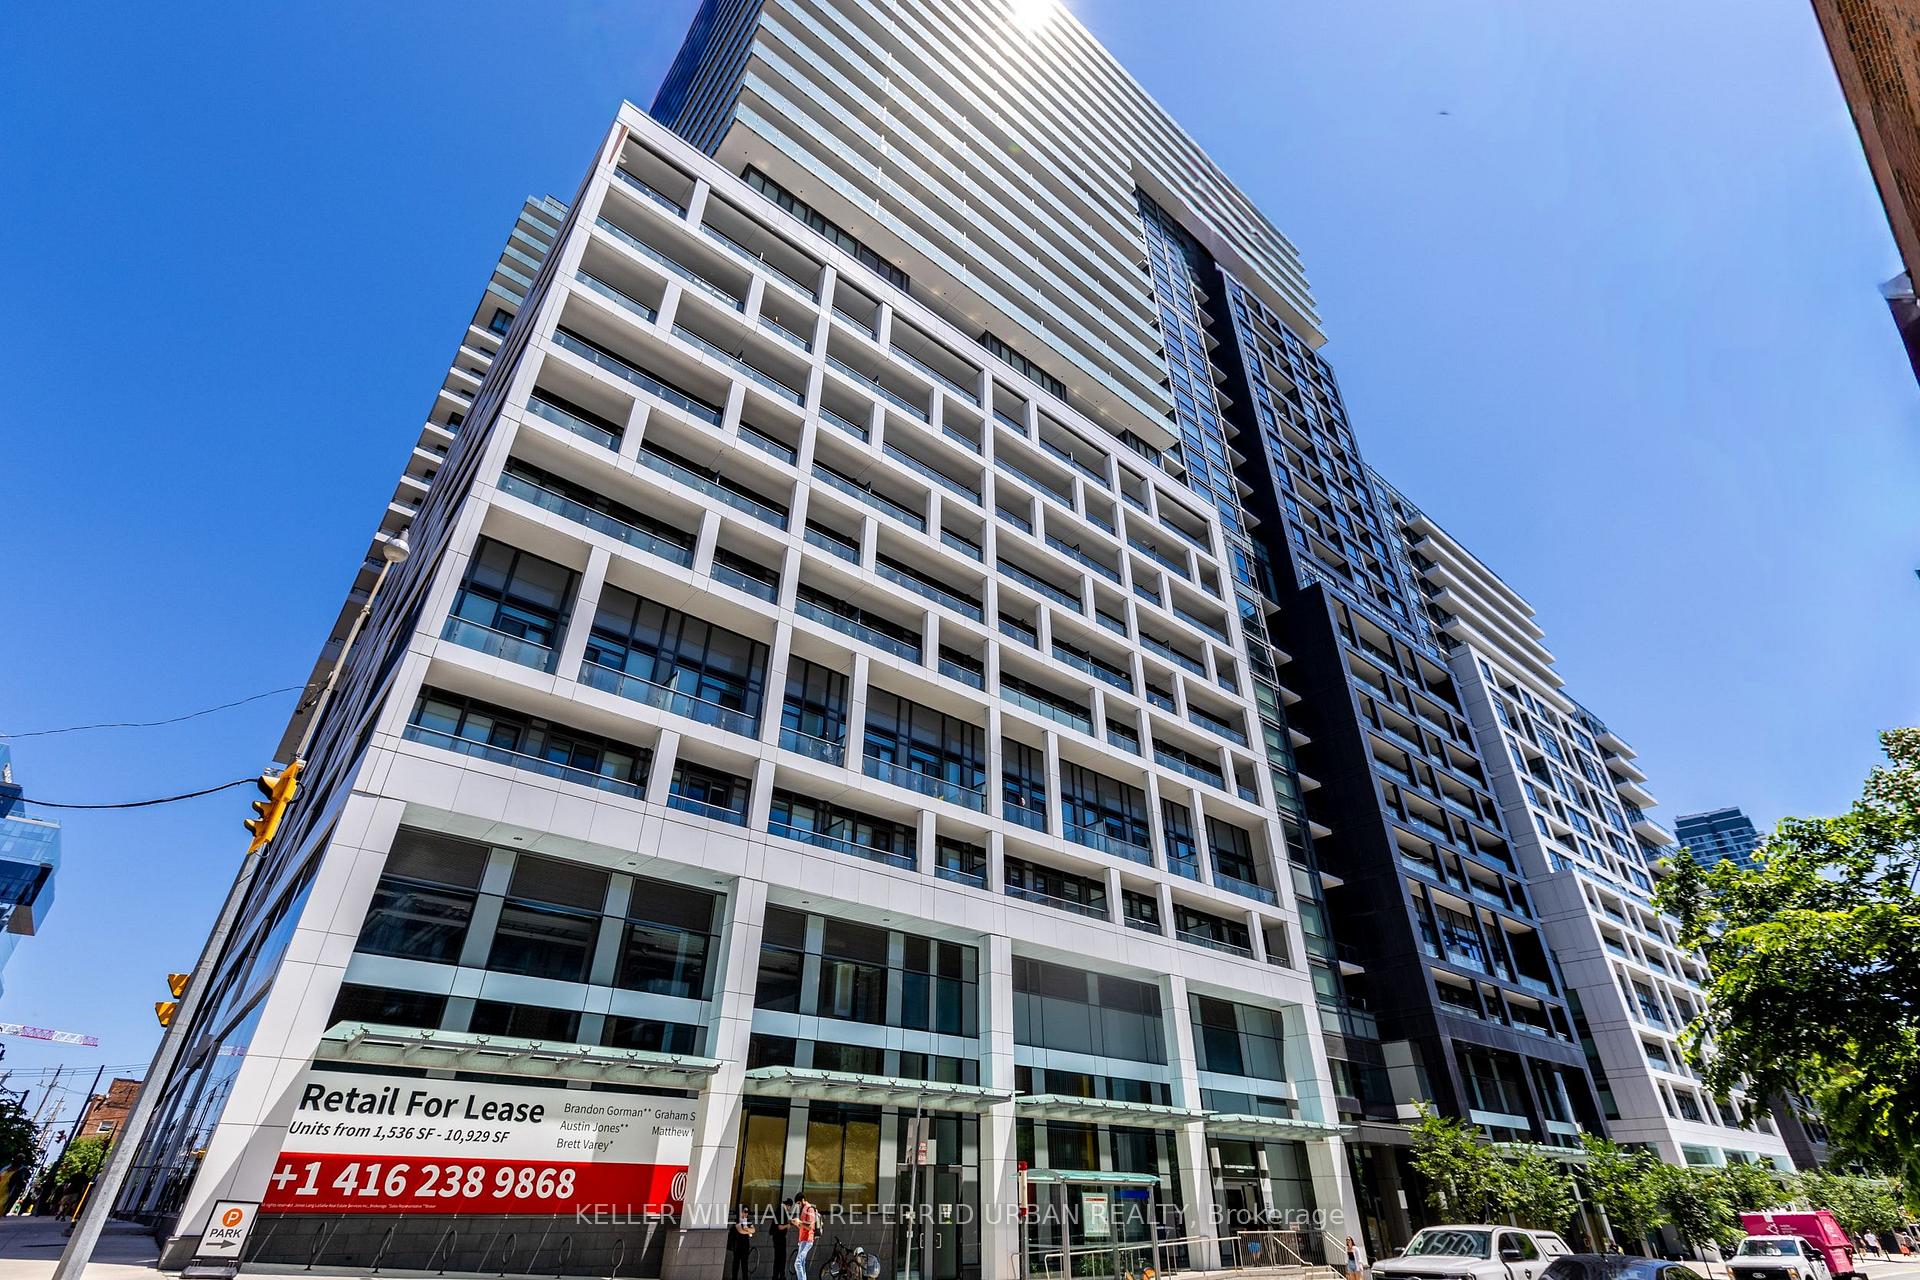
TORONTO CONDO APARTMENT
- Church Yonge Corridor
- 1 Bed
- 1 Bath
- as per MPA SqFt
- 9 Days on Market
- Virtual Tour
PRICED TO SELL! ALL FURNITURE INCLUDED! Take Advantage Of This Deal! Luxury Amenities! This Stunning 1 Bedroom Furnished Condo Is Ready For You ToCall Home! This Property Boasts An Open Concept Layout, Laminate Flooring Throughout, A ModernKitchen With Stylish Finishes, And A Spacious Balcony Overlooking A Peaceful Garden View. EnjoyFirst Class Amenities Including A Gym, Party Room, BBQ Terrace, Badminton Courts, Ping Pong Tables, Games Room, Billiards, Theatre Room, Sauna & Steam Room, And An Outdoor Infinity PoolWith Breathtaking Skyline And Lake Views. This Unbeatable Location Puts You Just Steps To TTCTransit, Shops, And Restaurants, With Quick Access To The Highway. Take A 5 Minute Walk To TheIconic St. Lawrence Market, Enjoy A Scenic Stroll Along The Waterfront, Explore Nearby Parks,Or Walk To The Vibrant Distillery District For Its Charming Cafés, Restaurants, Galleries, AndYear Round Events. Live In The Heart Of The City Today!
FOR SALE: $439,000
MLS® ID C13781028
Interior Details
Cooling: Central Air
Total Rooms: 4
Kitchens: 1
Laundry: Ensuite
Exposure: EAST
Patio Terrace: Open
Building Details
Year Built: 0-5
Basement Type: None
Fuel: Gas
Garage Type: Underground
Heating: Forced Air
Construction: Concrete
Pet Friendly: Yes-with Restrictions
Parking Details
Parking Spaces: 0
Parking Designation: None
Fee Details
Maintenance Fees: $469.28
Taxes: $2,516.97
Common Element Included: n
Land Details
Cross Streets: Front Street East & Lower Sherbourne Street
Property Features
Hospital
Library
Park
Place Of Worship
Public Transit
School
Building Amenities
Concierge
Game Room
Gym
Outdoor Pool
Party Room/Meeting Room
Rooftop Deck/Garden
Rooms
Kitchen: 3.3 x 2.2 ft
Modern Kitchen, B/I Appliances, Backsplash
Modern Kitchen, B/I Appliances, Backsplash
Dining Room: 3.3 x 2.2 ft
Combined w/Living, Laminate, Open Concept
Combined w/Living, Laminate, Open Concept
Living Room: 3.4 x 2.82 ft
Laminate, Large Window, Open Concept
Laminate, Large Window, Open Concept
Bedroom: 3.3 x 2.2 ft
Closet, Laminate, Large Window
Closet, Laminate, Large Window
Map
Listed by: KELLER WILLIAMS REFERRED URBAN REALTY
Similar Listings For Sale
*** This website may only be used by consumers that have a bona fide interest in the purchase, sale, or lease of real estate of the type being offered via the website.
**** The data is deemed reliable but is not guaranteed accurate by TRREB.



