
12 Bonnycastle Street #906
TORONTO CONDO APARTMENT
- Church Yonge Corridor
- 1 Bed
- 1 Bath
- Builder SqFt
- 31 Days on Market
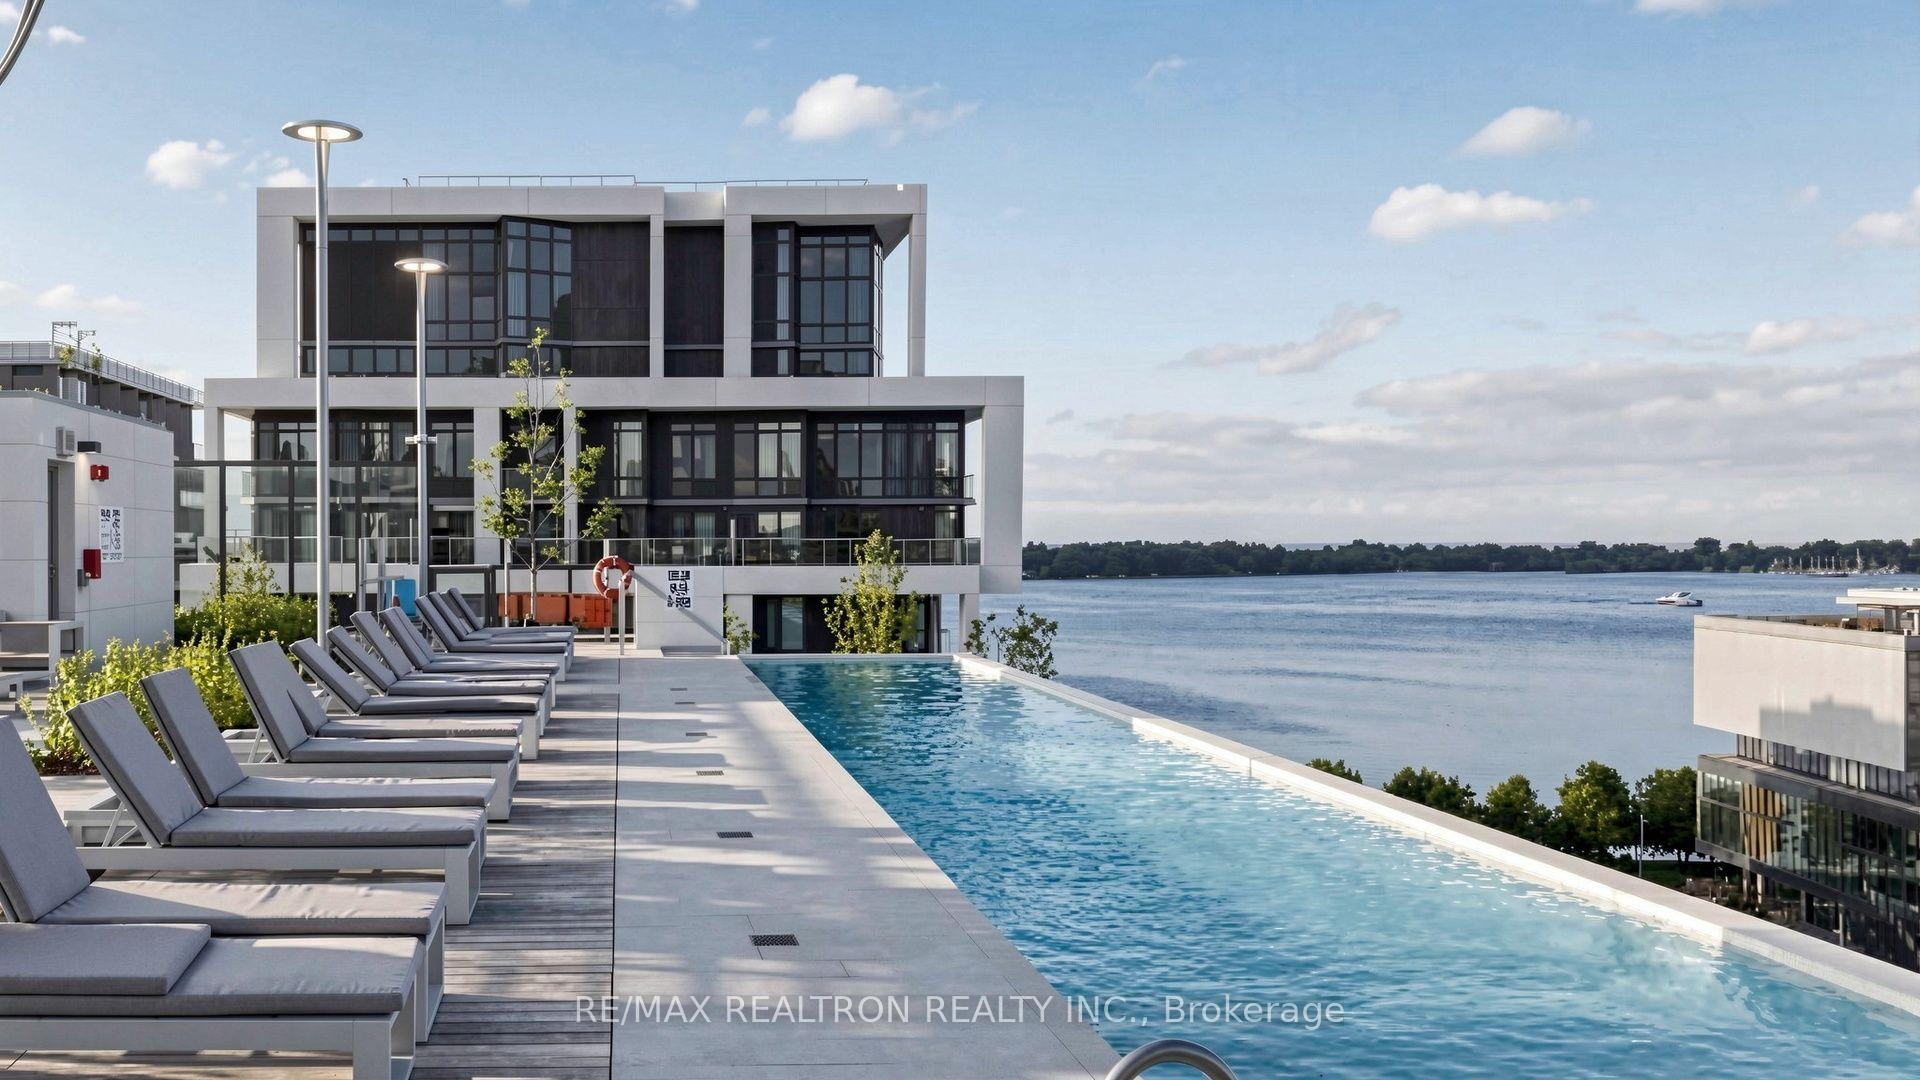
Welcome to Monde Condominiums, an iconic waterfront residence by Great Gulf. This bright 1-bedroom, 1-bathroom suite offers a functional open-concept layout, combining contemporary design with an exceptional downtown waterfront lifestyle. Featuring 9-foot ceilings and floor-to-ceiling windows, the suite is filled with natural light and opens to a private balcony, creating a bright and inviting living space. The modern kitchen is designed for both style and functionality, complete with a large centre island, breakfast bar, built-in appliances, and sleek finishes-ideal for everyday living and entertaining. Residents enjoy an outstanding collection of resort-style amenities, including a 24-hour concierge, infinity pool with cabana deck, sauna, steam room, fully equipped fitness centre, yoga and Pilates studio, rooftop terrace and gardens, party room, billiards lounge, guest suites, bike storage, visitor parking, and a complimentary shuttle service to Union Station. Perfectly positioned just steps to Sugar Beach, Sherbourne Common, the Waterfront Trail, St.Lawrence Market, the Distillery District, Harbourfront, the Financial District, and Toronto Metropolitan University, with TTC at your doorstep and quick access to the DVP. Experience the very best of Toronto's vibrant waterfront in one of the city's most architecturally distinguished condominium communities. An exceptional opportunity for first-time buyers, professionals, or investors seeking premium waterfront living in a highly desirable downtown location.
FOR SALE: $499,900
MLS® ID C13783048
Interior Details
Cooling: Central Air
Total Rooms: 6
Kitchens: 1
Laundry: In-Suite L
Exposure: NORTH WEST
Patio Terrace: Open
Building Details
Basement Type: None
Fuel: Gas
Garage Type: Underground
Heating: Forced Air
Construction: Brick
Pet Friendly: Yes-with Restrictions
Parking Details
Parking Spaces: 0
Parking Designation: Underground
Fee Details
Maintenance Fees: $538.78
Taxes: $3,102.49
Common Element Included: y
Land Details
Cross Streets: NE Corner of Queens Quay E & Lower Sherbourne
Property Features
Beach
Hospital
Lake Access
Library
Park
Public Transit
Building Amenities
Concierge
Elevator
Gym
Media Room
Outdoor Pool
Party Room/Meeting Room
Rooms
Dining Room: 4.8 x 3.2 ft
Laminate, Window
Laminate, Window
Living Room: 3.88 x 2.77 ft
Laminate, W/O To Balcony, Window
Laminate, W/O To Balcony, Window
Laundry: 1.2 x 1.3 ft
Tile Floor
Tile Floor
Bathroom: 2.58 x 2.88 ft
Tile Floor
Tile Floor
Primary Bedroom: 3.17 x 3.05 ft
Laminate, Closet, 3 Pc Ensuite
Laminate, Closet, 3 Pc Ensuite
Kitchen: 4.18 x 3.2 ft
Laminate, Centre Island
Laminate, Centre Island
Map
Listed by: RE/MAX REALTRON REALTY INC.
Similar Listings For Sale
*** This website may only be used by consumers that have a bona fide interest in the purchase, sale, or lease of real estate of the type being offered via the website.
**** The data is deemed reliable but is not guaranteed accurate by TRREB.



