
390 Cherry Street #3408
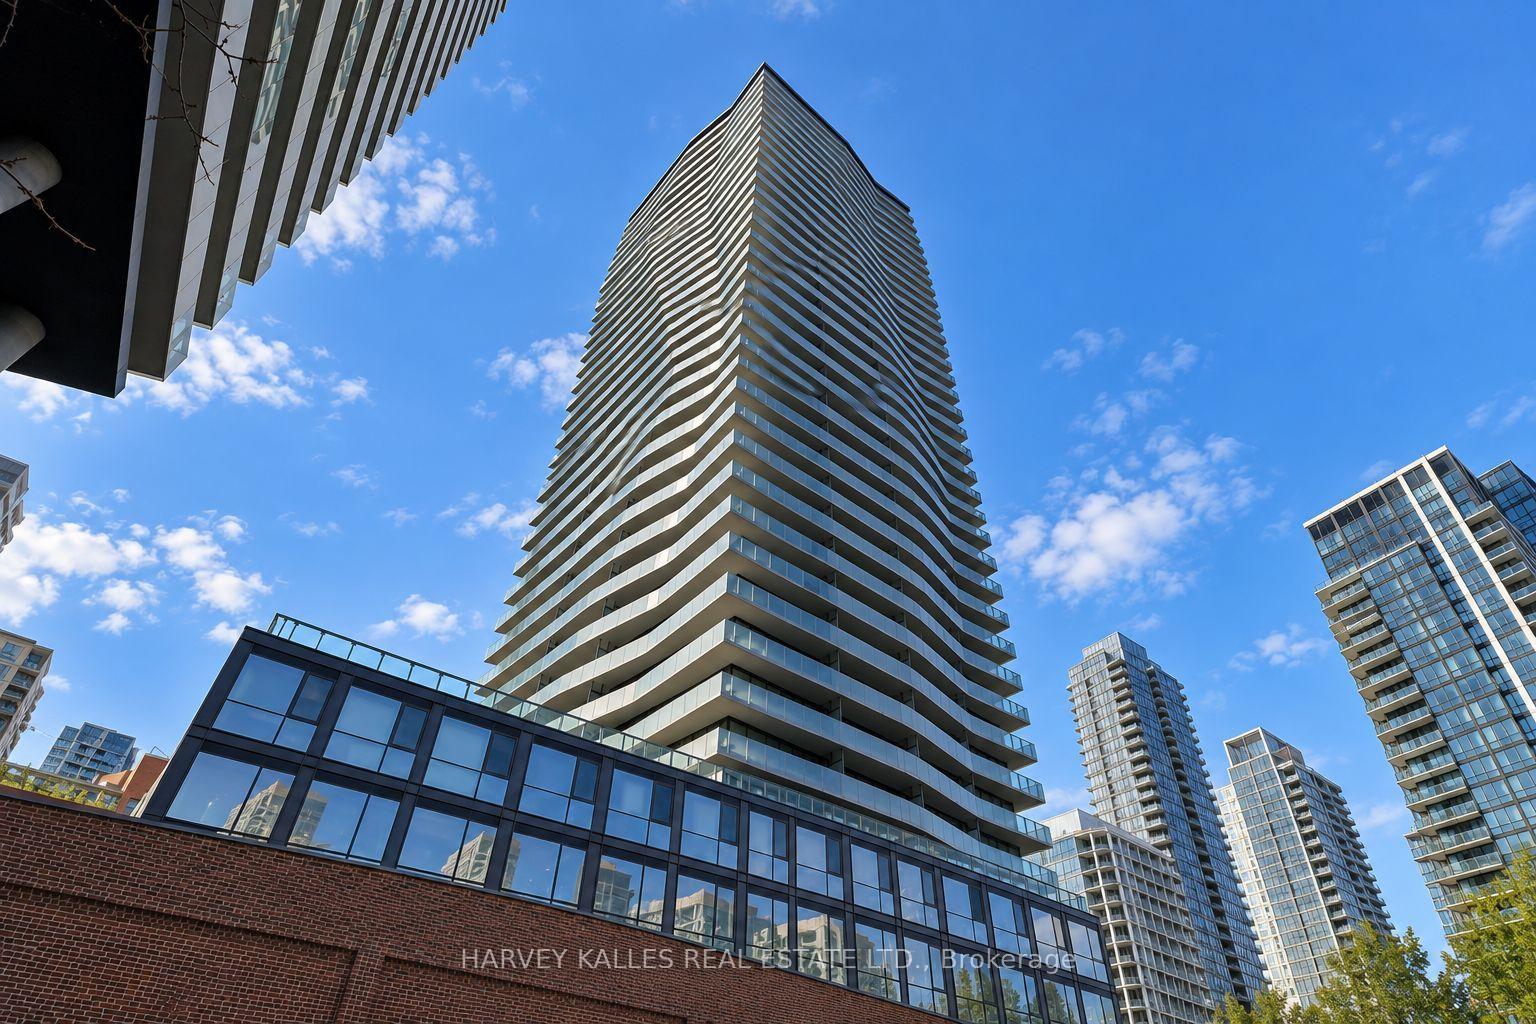
TORONTO CONDO APARTMENT
- Church Yonge Corridor
- 2 Bed
- 2 Bath
- plans SqFt
- 30 Days on Market
CORNER SUB-PENTHOUSE LIVING, REDEFINED**A rare opportunity to own a sophisticated corner suite with spectacular, unobstructed southwest views of Lake Ontario and the Toronto skyline. This bright and spacious 2-bedroom Signature Suite features a desirable split-bedroom layout, offering both privacy and comfort, along with a dedicated custom office area ideal for working from home. Thoughtfully designed and beautifully appointed, the residence showcases Brazilian hardwood flooring, custom built-ins and bespoke shelving, organized closets with additional storage, specialty lighting, elegant privacy blinds, and a refined kitchen and baths. The expansive wraparound balcony creates a private outdoor retreat, perfectly positioned to enjoy morning sunshine, open lake views and the city skyline. Ideally located with walking distance of the TTC, Distillery District, waterfront, Sugar Beach, Harbourfront, trails, restaurants and downtown amenities. A rare combination of elevated position, exceptional light, expansive views and thoughtful custom finishes in one of Toronto's most sought-after waterfront neighbourhoods.
FOR SALE: $1,049,900
MLS® ID C13784428
Interior Details
Cooling: Central Air
Total Rooms: 8
Kitchens: 1
Laundry: Ensuite
Exposure: SOUTH WEST
Patio Terrace: Open
Building Details
Basement Type: None
Fuel: Gas
Garage Type: Underground
Heating: Heat Pump
Construction: Concrete
Pet Friendly: Yes-with Restrictions
Parking Details
Parking Spaces: 1
Fee Details
Maintenance Fees: $1,055.99
Taxes: $2,283.06
Common Element Included: n
Land Details
Cross Streets: Cherry Street & Mill Street
Property Features
Beach
Clear View
Greenbelt/Conservation
Hospital
Park
Public Transit
Building Amenities
Guest Suites
Gym
Outdoor Pool
Party Room/Meeting Room
Sauna
Rooms
Bathroom: 3.05 x 1.68 ft
4 Pc Ensuite, Tile Floor
4 Pc Ensuite, Tile Floor
Bedroom 2: 2.78 x 3.01 ft
West View, Large Closet, Hardwood Floor
West View, Large Closet, Hardwood Floor
Primary Bedroom: 3.81 x 2.78 ft
Overlook Water, 4 Pc Ensuite, Large Closet
Overlook Water, 4 Pc Ensuite, Large Closet
Kitchen: 3.88 x 2.16 ft
Pot Lights, B/I Appliances, Hardwood Floor
Pot Lights, B/I Appliances, Hardwood Floor
Living Room: 3.93 x 3.35 ft
W/O To Balcony, Combined w/Dining, Hardwood Floor
W/O To Balcony, Combined w/Dining, Hardwood Floor
Office: 2.77 x 3.74 ft
Open Concept, B/I Bookcase, Hardwood Floor
Open Concept, B/I Bookcase, Hardwood Floor
Dining Room: 3.26 x 2.6 ft
SW View, Open Concept, Hardwood Floor
SW View, Open Concept, Hardwood Floor
Map
Listed by: HARVEY KALLES REAL ESTATE LTD.
*** This website may only be used by consumers that have a bona fide interest in the purchase, sale, or lease of real estate of the type being offered via the website.
**** The data is deemed reliable but is not guaranteed accurate by TRREB.



