
101 Charles Street E #4202
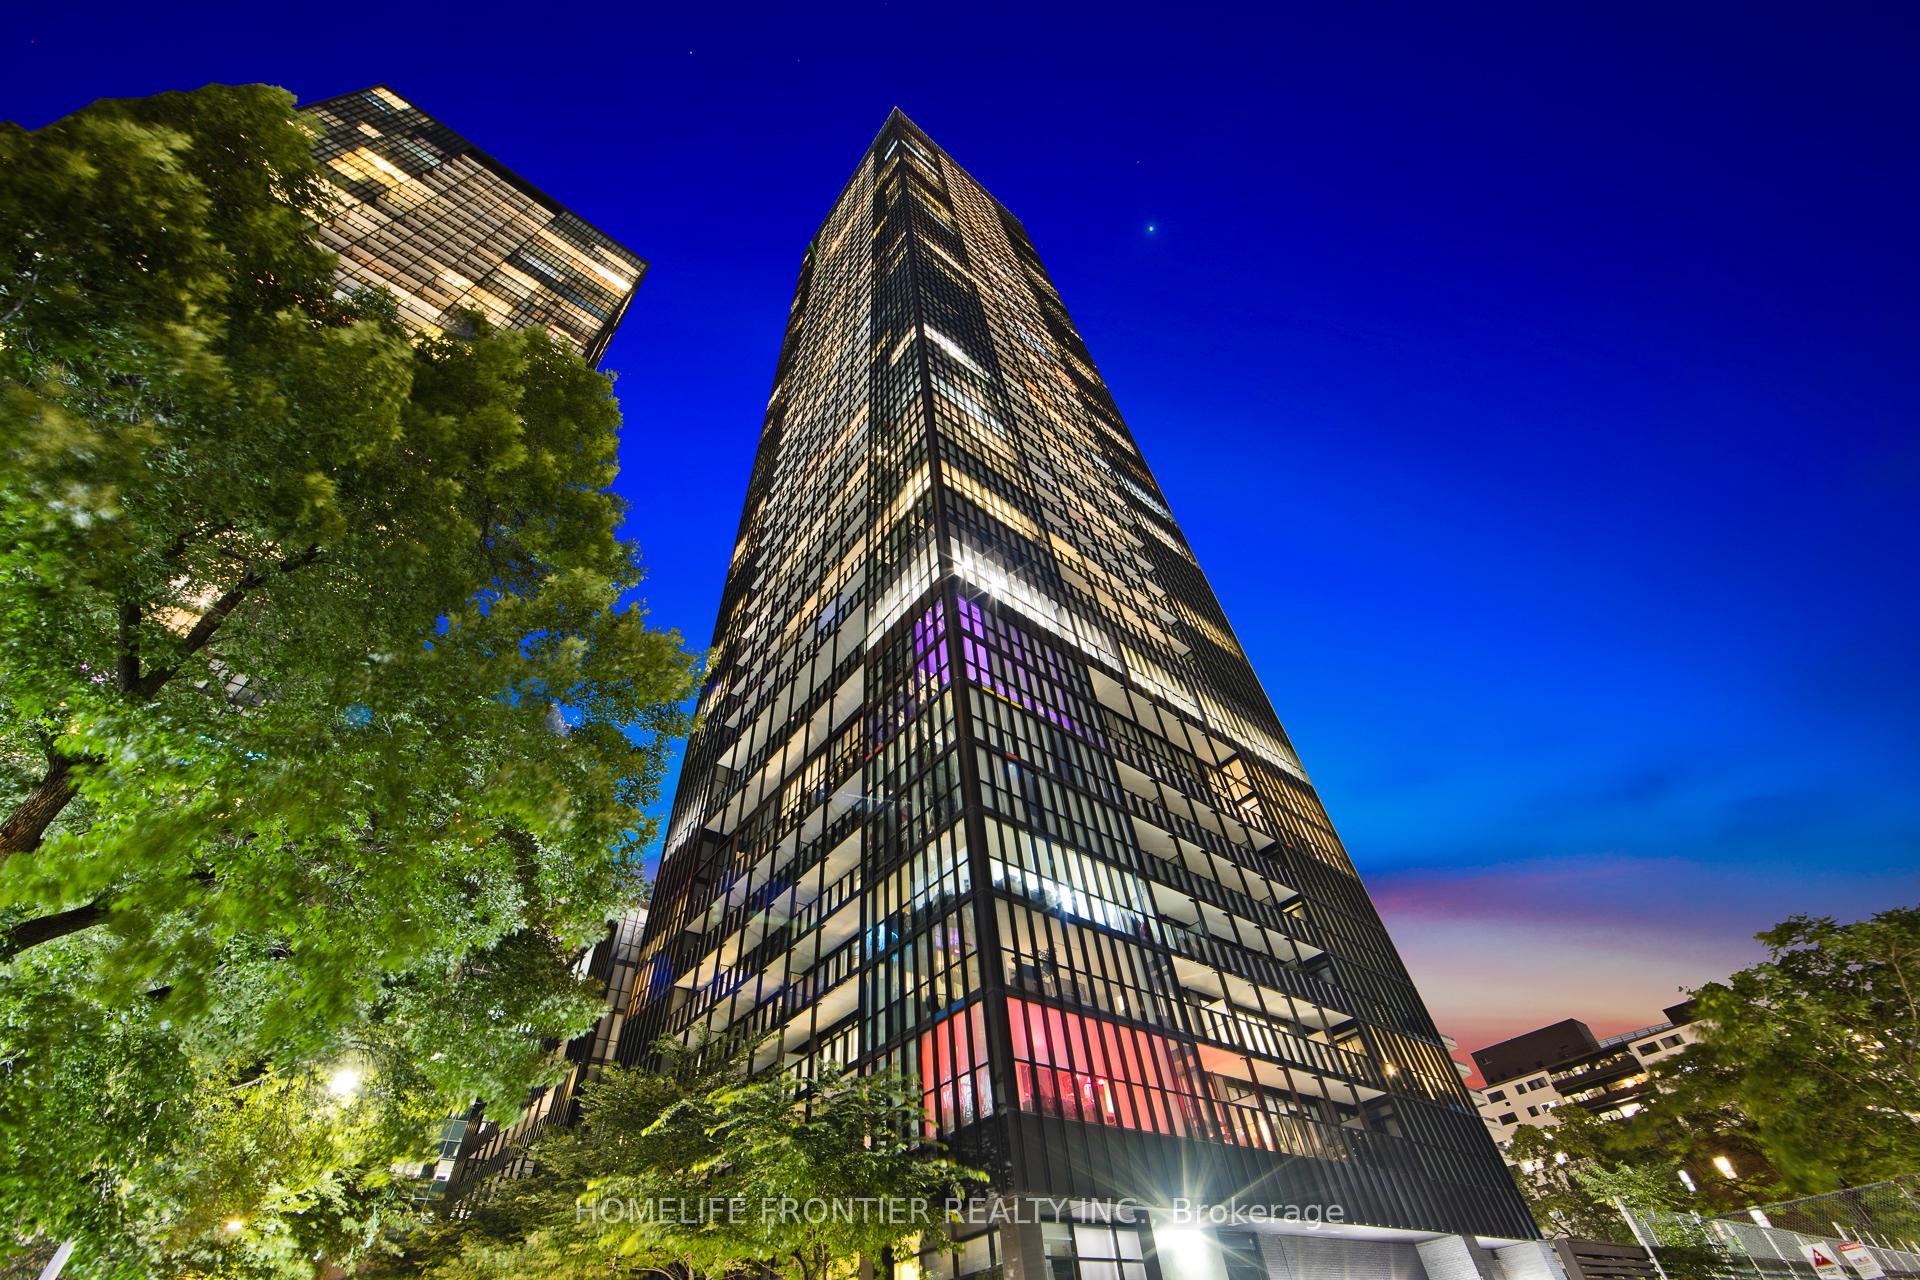
TORONTO CONDO APARTMENT
- Church Yonge Corridor
- 2 Bed
- 1 Bath
- Builder's SqFt
- 17 Days on Market
Absolutely Stunning Luxury Suite Perched High Above The City On The 42nd Floor, Showcasing Spectacular Lake & Dynamic Skyline Views! A True Downtown Gem Featuring A Bright, Spacious Open-Concept Layout, Hardwood Floors Throughout & A Gourmet Kitchen With Quartz Countertops, Sleek Stainless Steel Appliances & A Generously-Sized Island Offering Plenty Of Storage & Dining Space. The Spacious Primary Bedroom Features An Extra-Large Walk-In Closet With Custom Built-In Shelving, While The Fully Enclosed Den Is Large Enough To Easily Function As A Second Bedroom Or Private Home Office. Beautifully Upgraded With Incredible Views & An Unbeatable Location Just Steps From Bloor Street, Yorkville, Shopping, Dining, Transit & More. Enjoy Free Visitor Parking & Exceptional Amenities Including An Outdoor Pool, Gym, Yoga Studio, Party Room, Outdoor Terrace With BBQs, Guest Suites & 24-Hour Concierge. Includes S/S Fridge, S/S Stove, Built-In Dishwasher & Custom Window Coverings.
FOR SALE: $725,000
MLS® ID C13785478
Interior Details
Cooling: Central Air
Total Rooms: 5
Kitchens: 1
Laundry: Ensuite
Exposure: SOUTH
Patio Terrace: Open
Building Details
Year Built: 6-10
Basement Type: None
Fuel: Gas
Garage Type: Underground
Heating: Forced Air
Construction: Concrete
Pet Friendly: Yes-with Restrictions
Parking Details
Parking Spaces: 1
Parking Designation: Underground
Fee Details
Maintenance Fees: $644.27
Taxes: $3,529.13
Common Element Included: n
Land Details
Cross Streets: Bloor/Jarvis
Property Features
Public Transit
Hospital
Library
Place Of Worship
Building Amenities
Concierge
Exercise Room
Outdoor Pool
Party Room/Meeting Room
Visitor Parking
Sauna
Rooms
Dining Room: 2.8 x 2.28 ft
Separate Room, Sliding Doors, Hardwood Floor
Separate Room, Sliding Doors, Hardwood Floor
Den: 3.41 x 3.42 ft
Walk-In Closet(s), Hardwood Floor, 4 Pc Ensuite
Walk-In Closet(s), Hardwood Floor, 4 Pc Ensuite
Living Room: 4.04 x 3.11 ft
Open Concept, W/O To Balcony, Laminate
Open Concept, W/O To Balcony, Laminate
Primary Bedroom: 3.9 x 3.74 ft
Hardwood Floor, Combined w/Kitchen, Open Concept
Hardwood Floor, Combined w/Kitchen, Open Concept
Kitchen: 3.9 x 3.74 ft
Stainless Steel Appl, Centre Island, Combined w/Dining
Stainless Steel Appl, Centre Island, Combined w/Dining
Map
Listed by: HOMELIFE FRONTIER REALTY INC.
Similar Listings For Sale
*** This website may only be used by consumers that have a bona fide interest in the purchase, sale, or lease of real estate of the type being offered via the website.
**** The data is deemed reliable but is not guaranteed accurate by TRREB.



