
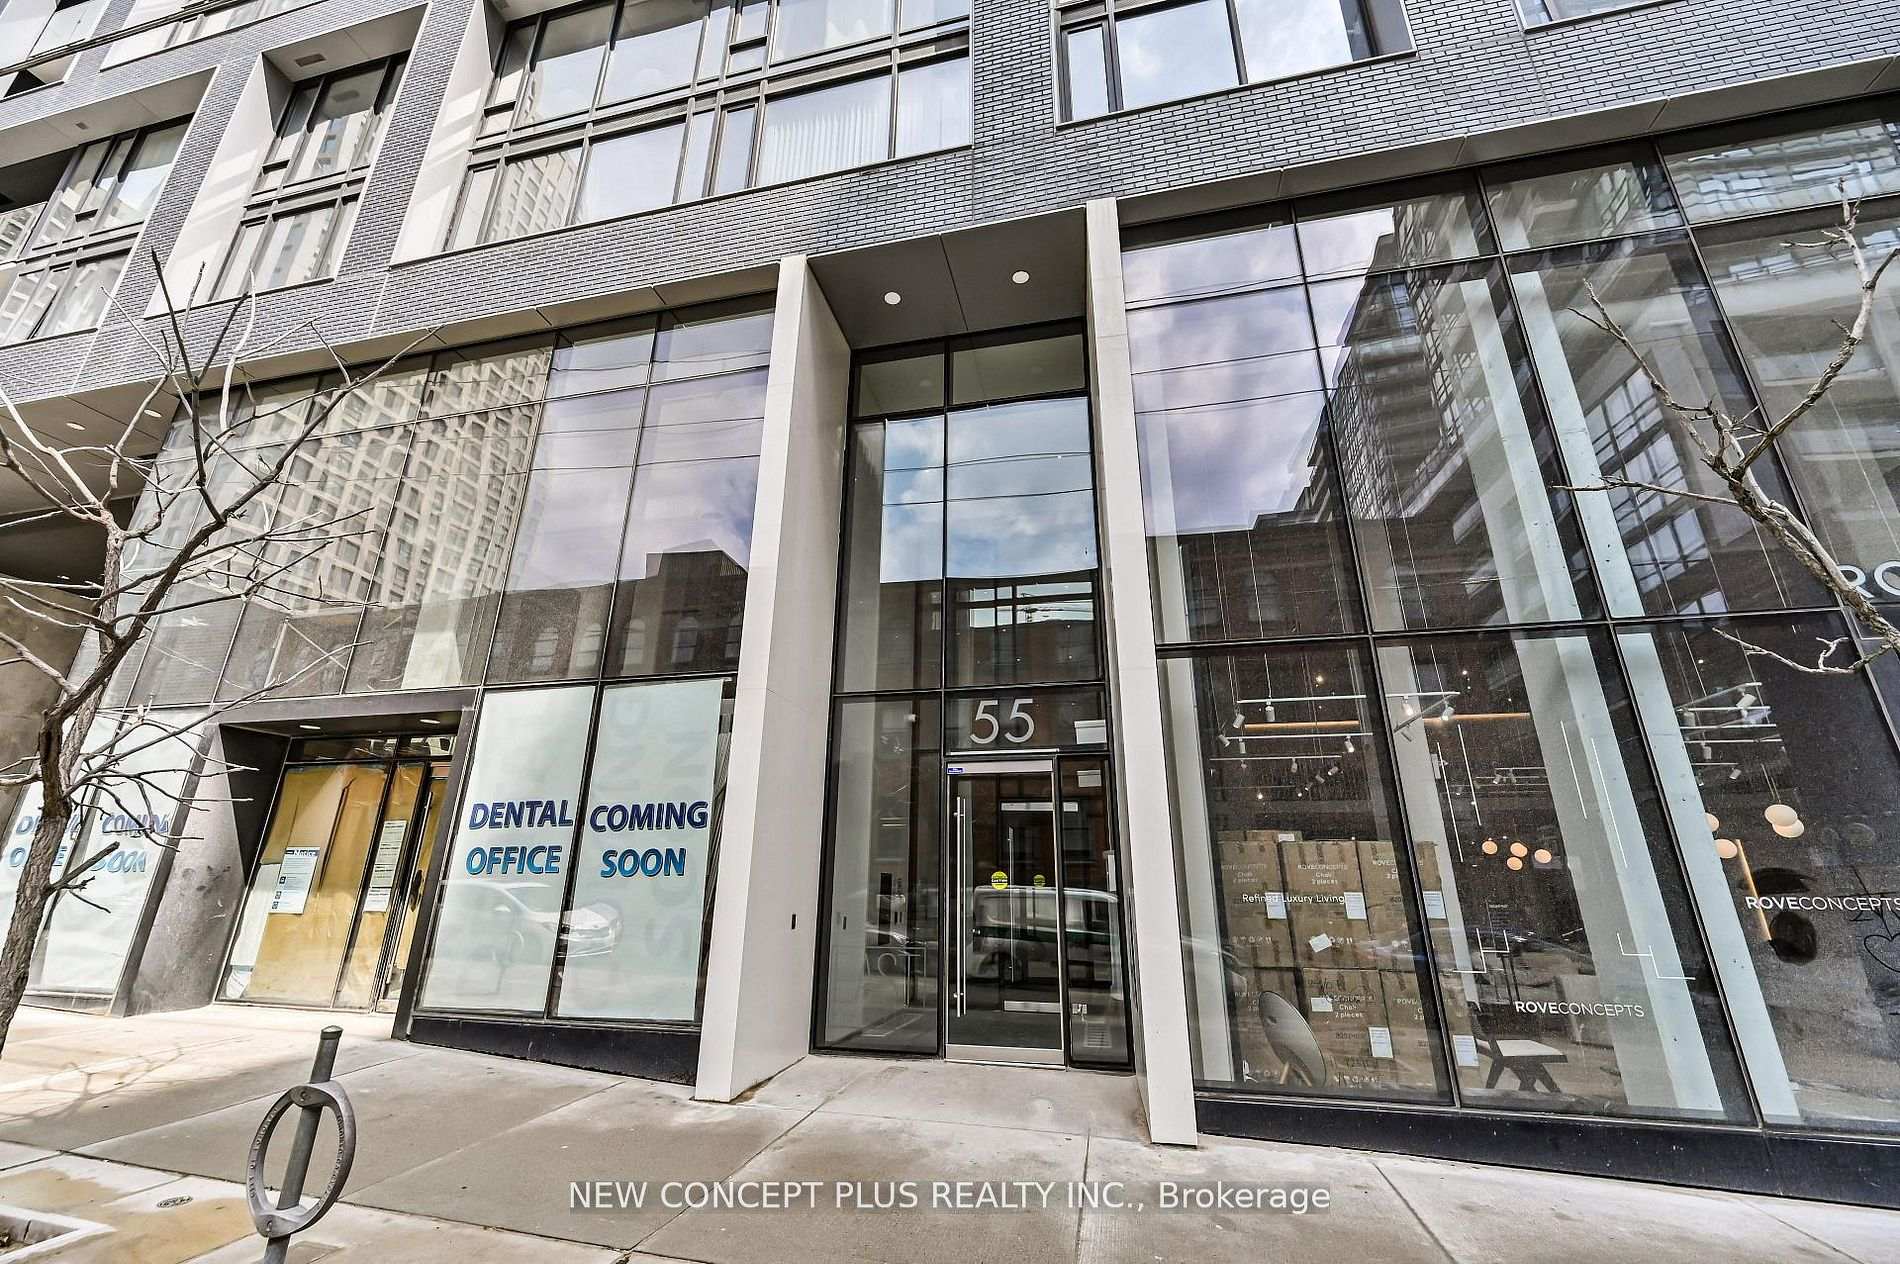
55 Ontario Street #2301
TORONTO CONDO APARTMENT
- Church Yonge Corridor
- 2 Bed
- 2 Bath
- Builder Pl SqFt
- 24 Days on Market
East 55 is conveniently located within a vibrant neighbourhood featuring a variety of options for shopping, dining, entertainment and much more. Walking distance to St. Lawrence Market and the Distillery. Access to streetcars and near the subway line plus the upcoming Ontario Line. This community gives you access to quaint living with proximity to urban amenities. This unit is the Manila model and features stunning modern finishes and an abundance of light from the generous windows with a gorgeous expansive view. Kitchen features gas stove, stainless steel appliances and an island with bar and additional storage. Outdoor gas hookup on expansive 236square foot balcony for al-fresco dining. Generous room sizes and large bathrooms plus abundant closets for your comfort and ease. Enjoy tastefully appointed amenities such as rooftop pool with large social deck, party room, co-working spaces, boardroom, well-equipped gym and yoga lounge. This unit is the epitome of Toronto living in style.
FOR SALE: $799,990
MLS® ID C13787050
Interior Details
Cooling: Central Air
Total Rooms: 7
Kitchens: 1
Laundry: In-Suite L
Exposure: NORTH
Patio Terrace: Enclosed
Building Details
Basement Type: None
Fuel: Gas
Garage Type: Underground
Heating: Heat Pump
Construction: Brick
Pet Friendly: Yes-with Restrictions
Parking Details
Parking Spaces: 1
Parking Designation: Private
Fee Details
Maintenance Fees: $890.55
Taxes: $4,509.44
Common Element Included: n
Land Details
Cross Streets: Parliament & Adelaide
Property Features
Arts Centre
Electric Car Charger
Hospital
Library
Park
Place Of Worship
Building Amenities
BBQs Allowed
Bike Storage
Concierge
Elevator
Exercise Room
Guest Suites
Rooms
Primary Bedroom: 3.08 x 2.93 ft
4 Pc Ensuite, Walk-In Closet(s), Window
4 Pc Ensuite, Walk-In Closet(s), Window
Dining Room: 7.44 x 5.52 ft
Hardwood Floor, Window, Open Concept
Hardwood Floor, Window, Open Concept
Foyer: 2.17 x 2.15 ft
Hardwood Floor, Closet, LED Lighting
Hardwood Floor, Closet, LED Lighting
Kitchen: 2.81 x 3.09 ft
Stainless Steel Appl, Hardwood Floor, Breakfast Area
Stainless Steel Appl, Hardwood Floor, Breakfast Area
Bathroom: 2.41 x 1.47 ft
Hardwood Floor, 4 Pc Bath, Tile Floor
Hardwood Floor, 4 Pc Bath, Tile Floor
Living Room: 7.44 x 5.52 ft
Hardwood Floor, Window, Open Concept
Hardwood Floor, Window, Open Concept
Bedroom 2: 2.93 x 2.74 ft
Hardwood Floor, Closet, Window
Hardwood Floor, Closet, Window
Map
Listed by: NEW CONCEPT PLUS REALTY INC.
Similar Listings For Sale
*** This website may only be used by consumers that have a bona fide interest in the purchase, sale, or lease of real estate of the type being offered via the website.
**** The data is deemed reliable but is not guaranteed accurate by TRREB.



